What Is Included in a House Plan Set? Checklist for Bids
Three contractors, three bids, and a gap between the lowest and highest that makes no sense. Usually the contractors simply aren’t pricing the same house. One assumed builder-grade asphalt shingles, one allowed for standing-seam metal, and one left out the retaining wall because nothing on the drawings showed it.
The fix starts before you call anyone. At DigiArch we prepare house plans for clients who send them out for bids, and the projects that run smoothly almost always start with a complete drawing set. Whether you’re building new or planning a home renovation, here’s what is included in a house plan set worth bidding from, sheet by sheet.
Key Takeaways
- Contractors can only price what they can see. Missing sheets become guesses, allowances or exclusions.
- A complete set covers site, foundation, floor plans, roof, elevations, sections, structure, MEP and schedules.
- Door, window and finish schedules remove the biggest source of price variation.
- Structural and energy-code documents often come from a licensed engineer or designer, even when you start from a ready-made architectural plan.
- Send every contractor the same revision and the same scope letter, and ask for an itemized bid.
Give Contractors the Full Picture With the Core Architectural Sheets
These are the drawings every contractor expects to see first.
- Cover sheet and general notes. A sheet index, abbreviations, the governing code edition (typically the International Residential Code with your state and local amendments), and key assumptions. It tells the contractor whether the set is complete.
- Site plan (plot plan). Property lines and dimensions, setbacks, easements, building footprint, finished grades, driveway, walkways, fences, retaining walls, drainage direction, and utility connection points (water, sewer or septic, electric, gas). It should be based on a boundary survey. Without it, sitework is the first thing left out of a bid.
- Floor plans for every level. Fully dimensioned, with room names, wall types and thicknesses (for example 2×6 exterior framing), door and window tags, and floor levels. Spell out framing, sheathing and insulation rather than leaving contractors to assume.
- Roof plan. Pitches, ridge and valley layout, overhangs, gutters and downspouts, attic ventilation, skylights and any planned solar zone. Roofs leak where drainage was never drawn.
- Exterior elevations. All four sides, showing heights, window sizes, roof pitch and exterior finishes such as siding, brick veneer, stucco or stone.
- Building sections. At least two, with one cut through the staircase. Sections show floor-to-floor heights, foundation and slab levels, ceiling heights, and how the stair actually fits.
Remove Guesswork With Structural and MEP Drawings
Architectural drawings show what the house looks like. These sheets show how it stands up and works.
- Foundation plan. Footing sizes and depths, stem walls or slab details, crawlspace or basement layout, ideally based on a geotechnical (soil) report. Frost depth and soil conditions vary by region, and foundations sit under every other cost, so guesses here travel through the whole bid.
- Structural framing plans. Beam and header sizes, floor and roof framing, shear walls, hold-downs, and engineered lumber or truss layouts. Prepared by a licensed engineer where required, since licensing and design requirements vary by state and project. Many building departments require these for permit review, depending on the jurisdiction, wind, seismic and snow loads, and building type.
- Electrical plan. Outlets, switches, fixtures, panel location and size, dedicated circuits (range, dryer, EV charger), smoke and CO alarms, and any generator or transfer switch wiring. Designed to NEC requirements, and electrical subcontractors price by device count, so the count matters.
- Plumbing plan. Supply and drain routes, fixture locations, water heater type and location, cleanouts, and the connection to the municipal sewer or septic system, following the International Plumbing Code or your local plumbing code.
- Mechanical (HVAC) plan. Equipment type and location, duct or line-set routing, return air, and exhaust fans. A Manual J load calculation is commonly required for right-sizing equipment.
Make Bids Comparable With Schedules and Specifications
This is where most bids diverge, because finishes vary more than concrete does.
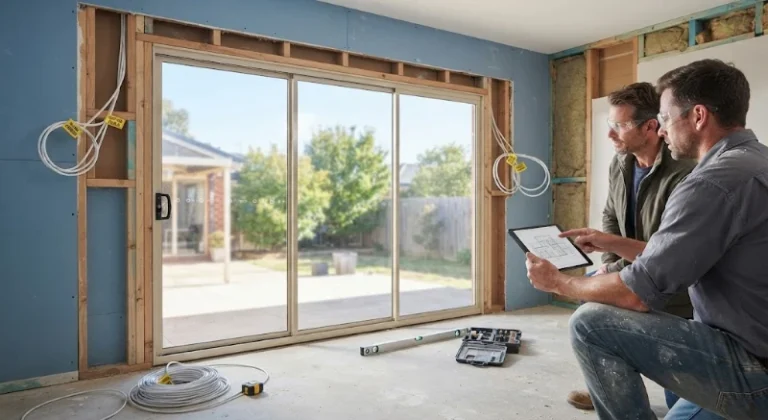
- Door and window schedule. Every opening with its tag, size, material, glazing and U-factor/SHGC ratings. A solid-core door and a hollow-core door can sit behind the same rectangle on a plan.
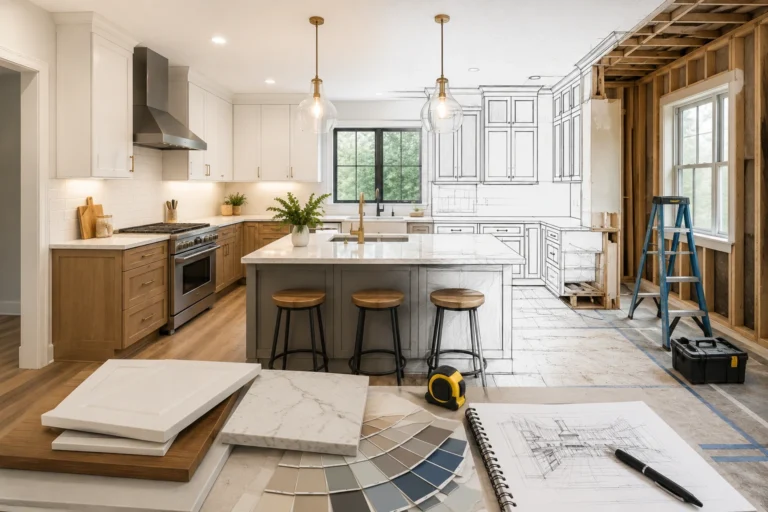
- Finish schedule. Floor, wall and ceiling finish for each room: tile size and grade, paint type, trim profile, countertop material, cabinet line. If you’re still shaping the look of your rooms, see how interior design can transform the look and feel of your home before locking these selections in.
- Key details. Stair, kitchen and bathroom layouts, plus flashing and waterproofing details for roofs, windows and wet areas.
- Energy code documentation. Insulation R-values, window ratings and air-sealing requirements, with energy-code compliance documentation such as a REScheck report where applicable.
- Specifications or a scope of work. A written description of materials and workmanship. A detailed takeoff or line-item scope lets each contractor price the same lines.
| Missing item | What contractors do instead | Typical result |
|---|---|---|
| Site plan | Exclude sitework | Retaining wall and drainage added later |
| Structural framing plans | Assume lumber, steel and concrete quantities | Wide spread between bids |
| Electrical plan | Price a guessed number of devices | Extras charged per outlet or fixture |
| Finish schedule | Use their own allowances | Low bid, costly upgrades |
| Door and window schedule | Price the cheapest option | Disputes at installation |
Know What a Ready-Made Plan Covers and What to Add Locally
A ready-made house plan gives you the design: floor plans, elevations, sections and usually more, depending on the seller. It can reduce the time needed to develop an initial design and help you review the proposed layout before purchasing, although modifications and local approval requirements may add time.
What it can’t know is your lot, your soil and your local code. Before bidding, most owners add:
- A boundary survey and a site plan drawn to their actual lot.
- Structural design or review from a qualified engineer where required, based on local wind, seismic, snow and soil conditions.
- MEP layouts and energy compliance adapted to the local code edition and climate zone.
- Any changes the building department or HOA design review asks for.
Check each plan listing to see exactly which sheets and file formats are included, so you know what to commission. Check your local building department’s requirements before purchasing a ready-made plan. Depending on the jurisdiction and project, the plans may need to be adapted, reviewed or stamped by a state-licensed architect or engineer before a permit can be issued.
Send the Same Package to Every Contractor
Even a perfect drawing set produces messy bids if it goes out inconsistently. Before you send:
- Freeze a revision. Mark every sheet with the same revision letter and date.
- Write a one-page scope letter. State what’s included: site clearing, driveway, fencing, appliances, cabinets, closet systems, landscaping, permit fees. If you plan to buy any materials yourself, make a responsibility sheet first so everyone knows who orders, delivers and is accountable for what.
- Define allowances. If finishes aren’t chosen yet, give a fixed allowance per item, such as a price per square foot for flooring, so everyone uses the same number.
- Verify licensing and insurance. Confirm each bidder’s state license, liability insurance and workers’ compensation coverage.
- Ask for an itemized breakdown by stage or trade, not a single lump sum.
- Set one deadline and answer questions in writing, copied to every bidder.
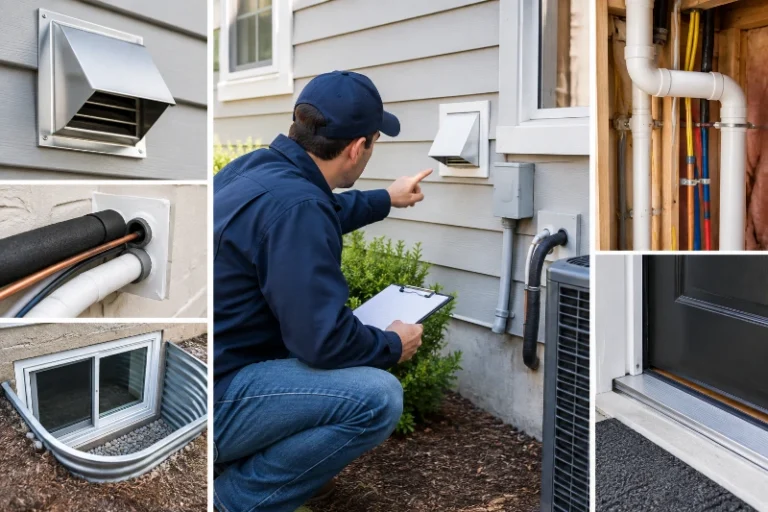
Once work wraps up, use a post-renovation inspection checklist to confirm vents, utility lines and openings match the drawings.
Conclusion: Complete Drawings, Comparable Bids
A contractor’s bid is only as good as the drawings behind it. A complete set, with schedules and a clear scope letter, turns three confusing numbers into three offers you can compare line by line, and it cuts down change orders once work starts.
If you’re still choosing a design, a ready-made house plan can be a practical starting point. Take one to a local architect or engineer, add the survey, site and structural sheets, and you’ll have a package contractors can price properly. For more planning guides, explore Home Renova Hub.
Frequently Asked Questions About House Plan Sets
What is included in a house plan set? A complete set usually includes a cover sheet, site plan, foundation plan, floor plans, roof plan, elevations, sections, structural framing plans, electrical, plumbing and mechanical layouts, door and window schedules, a finish schedule, energy code documentation and key details. Ready-made sets vary, so check the listing.
Do contractors need structural drawings to give a bid? They can bid without them, but they’ll assume quantities of lumber, steel and concrete, and those assumptions vary widely. Structural drawings from an engineer let every contractor price the same footings, beams, headers and framing, which makes bids far easier to compare.
Why do contractor bids vary so much for the same house? Usually because the drawings leave room for interpretation. Missing finishes, sitework or MEP layouts force contractors to guess or exclude items. A complete drawing set, a scope letter and fixed allowances narrow the spread and expose genuine price differences.
What is a scope of work (or takeoff) in home construction? It’s a written list of the work included, often with measured quantities such as cubic yards of concrete, square feet of drywall or number of outlets. Each contractor prices the same list, so bids can be compared line by line instead of as lump sums.
Are ready-made house plans enough to get a building permit? They’re usually the core of the application, not all of it. Most building departments also require a site plan for your lot, structural calculations or engineered framing, energy compliance documents, and sometimes a licensed professional’s stamp. A local architect or engineer can adapt the plan and prepare the extra sheets.
How many sections should a house plan include? The number depends on the design’s complexity and local documentation requirements. Sections should clearly show floor heights, foundation levels, roof construction and stair geometry. Your architect or designer can determine how many your project needs.
About the Contributor: DigiArch is an architectural design studio based in Karachi, Pakistan. It design homes and offer ready-made house plans as architectural drawing packages for planning and local professional review, which owners adapt with local engineers and builders. Browse their designs in the DigiArch Etsy shop.