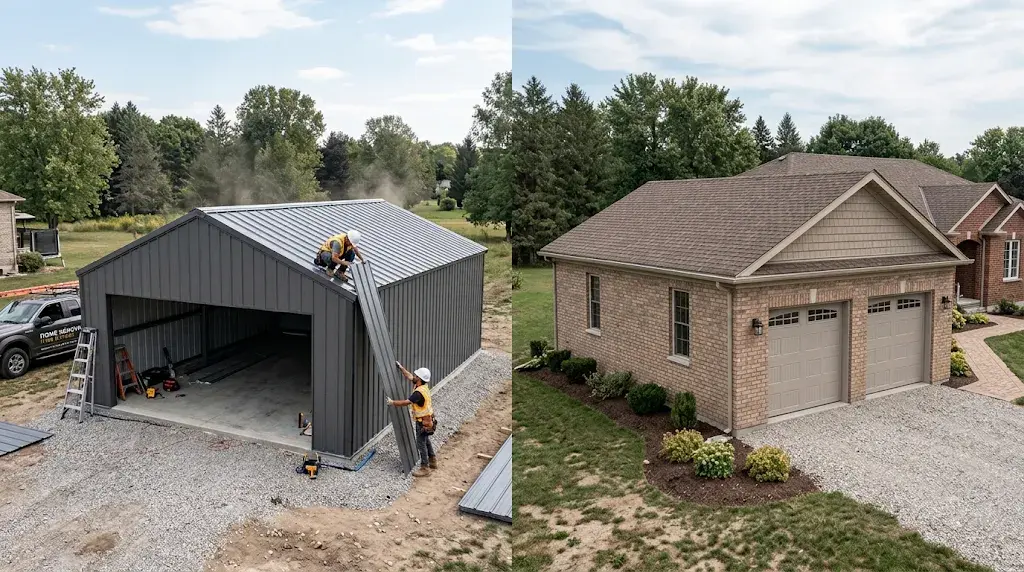
Metal Garages vs. Traditional Garages: Cost & Maintenance
Key Takeaways
- Lower starting costs: Prefabricated metal garages can be more affordable than traditional garages, depending on size, materials and installation requirements.
- Maintenance differences: Metal garages avoid wood rot and termite damage, while traditional garages may require regular painting, sealing and pest inspections.
- Installation time: Prefabricated metal garages are generally quicker to install because many components are manufactured in advance.
- Insulation and comfort: Both garage types can be insulated, but proper ventilation and moisture control are essential.
- Building regulations: Check local permits, foundation specifications, wind-load ratings and snow-load requirements before construction.
- Long-term value: The best option depends on your budget, property design, maintenance expectations and local buyer preferences.
When selecting between metal garages and traditional garages like wooden and concrete ones, people often get confused. They mainly have to think about the cost and maintenance before making a decision. So, you need to think about how much you want to spend and how much maintenance you are prepared to handle. Well, the major difference is that custom metal garages use pre-engineered steel frames; therefore, they cost less than wooden and concrete garages. The other two materials might take a long time to install, but they are durable. There are many differences between them
So let’s get started!
1. Cost: Metal Garages vs. Traditional Garages
Garage construction costs depend on several factors, including materials, dimensions, roof design, foundation, labor, location, and additional features. The construction method also affects the final budget.
Prefabricated metal garages may have a lower starting cost because many components are manufactured before reaching the property. Traditional garages usually involve more on-site construction, which can increase labor and material expenses.
Metal Garage Cost: Pros and Cons
Pros
- Lower starting cost: A basic prefabricated metal garage can cost less than a comparable custom-built structure, particularly when you choose a standard design.
- Faster installation: Factory-produced components reduce on-site construction work and can shorten the installation process.
- Flexible sizing: You can select dimensions, roof styles, and door configurations according to your parking and storage needs.
Cons
- Upgrades increase the price: Insulation, windows, walk-in doors, taller walls, and upgraded roofing can increase the total cost.
- Foundation and site work add expenses: Concrete slabs, grading, drainage, permits, and site preparation may not be included in the building package.
- Location affects pricing: Delivery distance and local wind or snow-load requirements can influence the final quote.
Estimated metal garage costs in the US:
According to HomeGuide’s metal building cost guide, a 20×20 prefabricated metal garage can cost approximately $11,000–$30,000. Its estimates vary based on the building specifications and installation requirements. The guide’s general installed metal-building range is 20–50 per square foot, including the kit, concrete slab, delivery, and on-site construction, but excluding site preparation and interior finishing.
For example, an 18x21x10 vertical-roof garage starts at $6,515. However, it is for a specific configuration, not a complete installed-project estimate for every location. Confirm the delivery, installation, foundation, and upgrade costs before comparing quotes.
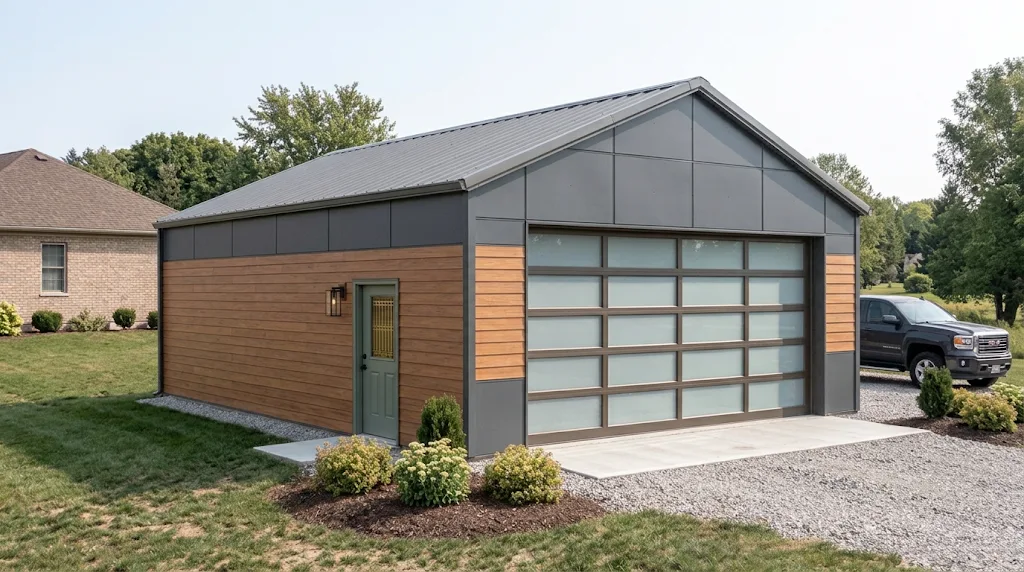
Traditional Garage Cost: Pros and Cons
Pros
- Material choices: Traditional garages can be built with wood framing, brick, or concrete blocks to match the home’s exterior.
- Design flexibility: You can choose different siding materials, roof designs, finishes, and architectural details.
- Integrated appearance: A custom-built garage can complement the home’s roofline, exterior materials, and overall appearance.
Cons
- Higher construction expenses: Traditional garages often require more on-site labor, framing, masonry, and finishing work.
- Longer construction time: Foundation work, framing, roofing, and finishing can extend the construction schedule.
- Additional finishing costs: Painting, siding, insulation, drywall, and electrical work can increase the overall budget.
Estimated traditional garage costs in the US
Angi’s 2026 garage construction cost guide reports a national average of approximately $29,597, with most homeowners paying between $16,850 and $42,360. These are general garage construction estimates, not prices exclusively for wood or concrete garages. Actual costs depend on the size, materials, labor, and whether the garage is attached or detached.
Price note: Metal and traditional garage estimates may include different costs. Compare itemized quotes to understand the actual project cost.
2. Maintenance: Metal Garages vs. Traditional Garages
Every garage needs regular maintenance to remain safe and functional. However, the type of upkeep differs depending on the materials used.
Metal Garage Maintenance: Pros and Cons
Pros
- No wood rot or termite damage: Steel does not rot or provide a food source for termites like untreated wood. This reduces the risk of wood-related pest damage.
- Limited exterior upkeep: Coated steel panels generally need routine cleaning and inspection rather than frequent painting or sealing.
- Durable exterior: Protective coatings help steel resist corrosion and weather exposure. The Metal Construction Association’s service-life study found that certain unpainted, 55% aluminum-zinc-coated steel standing-seam roof systems could have a projected service life exceeding 60 years under specified conditions. This finding applies to the studied roof systems, not every metal garage or its entire structure.
Cons
- Rust prevention: If the protective coating gets damaged, exposed steel can corrode when it comes into contact with moisture. Inspect scratches, cut edges, joints, and fasteners and repair damaged areas as recommended by the manufacturer.
- Condensation control: Temperature changes and poor ventilation can cause moisture to collect inside a metal garage. Insulation, air sealing, and proper ventilation can help manage this issue.
- Fastener and panel checks: Inspect bolts, screws, roof panels, flashing, and connections periodically. Check them after severe weather and follow the manufacturer’s maintenance schedule.
Traditional Garage Maintenance: Pros and Cons
Pros
- Familiar repair methods: Local contractors commonly work with wood, brick, and concrete, making it easier to find professionals for many repairs.
- Individual repairs: Depending on the damage, you may be able to repair one section without replacing the entire structure.
- Established maintenance practices: Painting, sealing, replacing damaged siding, and repairing masonry are familiar maintenance tasks.
Cons
- Regular painting and sealing: Exposed wood may need repainting, staining, or sealing to protect it from moisture and weather.
- Pest-related issues: Wooden components can attract termites and other pests. Regular inspections can help identify damage before it becomes extensive.
- Cracks and water damage: Concrete and masonry can develop cracks. Water entering through the roof, walls, or foundation can also damage interior finishes.
Neither garage type is maintenance-free. Steel avoids wood-related problems, while traditional garages may need more attention to wood finishes, masonry, and pest prevention.
3. Building Permits and Local Building Codes
Before installing a metal or traditional garage, check your local building and zoning rules. Permit requirements vary by state and city based on the structure’s size, height, location, and intended use.
Here are a few US examples:
- North Carolina: New Hanover County requires only a zoning permit for detached garages up to 12×12 feet. Prefabricated metal garages also require engineered plans.
- Arkansas: Conway requires building permits for accessory structures larger than 50 sq. ft. Its guidelines also specify a 90 mph wind-load requirement for metal buildings. For more information, see the City of Conway’s permit guidelines.
- Texas: Austin exempts certain detached accessory structures up to 200 sq. ft. and 15 feet high from building permits, subject to conditions such as use and flood-zone restrictions. You can check more at Austin Development Services about building codes.
- Florida: The Florida Building Code addresses structural wind-load requirements in Chapter 16, Section 1609. These requirements are particularly important for garages in hurricane-prone areas.
These are local examples, not nationwide rules. Before ordering a garage, confirm permit requirements, property setbacks, foundation specifications, engineering documents, and applicable weather-load ratings with your building department.
4. Insulation and Indoor Comfort
Insulation matters when you plan to use your garage as more than a parking space. A workshop, hobby room, or storage area for temperature-sensitive belongings may need better temperature control. Metal garages can be insulated using fiberglass, foam boards, or spray foam. Traditional garages can also be insulated, depending on their wall and roof construction.
However, insulation alone does not solve every moisture problem. Proper air sealing and ventilation are also important. The US Department of Energy’s Building America Solution Center guide to attached garage air sealing explains the importance of separating garage air from the home’s living space to reduce the risk of carbon monoxide and other contaminants entering the house.
5. Weather Load Ratings and Structural Requirements
Local weather conditions affect the design of both metal and traditional garages. A garage in a hurricane-prone area has different structural requirements from one in a region with heavy snowfall.
Before purchasing a metal garage, check its:
- Wind-load rating: The structure should meet the design wind requirements for its installation location.
- Snow-load capacity: The roof must be designed for the applicable local snow conditions.
- Anchoring system: The foundation and anchors must be suitable for the building design.
- Seismic requirements: Some areas have additional structural requirements because of earthquake risks.
The American Society of Civil Engineers publishes ASCE 7, a standard used to determine structural design loads. Its ASCE Hazard Tool provides location-specific information about wind, snow, ice, rain, flood, and seismic hazards.
Do not select a garage based only on a general wind-speed or snow-load claim. Ask the manufacturer for engineering documents showing that the proposed structure meets the requirements for your location. Traditional garages must also meet applicable structural codes.
6. Resale Value and Property Appeal
A garage can make a property more useful by providing covered parking, storage, and workspace. However, its resale value depends on the local housing market, construction quality, property layout, and buyer preferences.
A traditional garage may appeal to buyers who want a structure that matches the home’s exterior. A well-designed metal garage can also attract buyers who need additional vehicle storage, equipment space, or a workshop.
There is no guarantee that either type will add more value. The National Association of REALTORS’ remodeling research highlights strong resale performance for garage door replacement. However, this finding should not be confused with the return on investment from constructing an entirely new garage.
Consider whether the garage suits the property, meets local requirements, and offers features that buyers in your area are likely to value.
Metal Garage vs. Traditional Garage: Quick Comparison
| Factor | Metal Garage | Traditional Garage |
| Main materials | Steel frame and panels | Wood, brick, or concrete |
| Initial cost | Often lower for a basic prefabricated structure | Often higher due to labor and materials |
| Installation | Usually faster | Often takes longer |
| Exterior maintenance | Cleaning, coating, and rust checks | Painting, sealing, and material repairs |
| Pest resistance | Not affected by termites or wood rot | Wood components can attract pests |
| Moisture concerns | Condensation and corrosion | Dampness, leaks, and material damage |
| Insulation | Can be added using suitable insulation systems | Can be installed within walls and roof assemblies |
| Design | Flexible sizes and configurations | More options for matching traditional finishes |
| Weather requirements | Must meet local structural loads | Must meet the same applicable structural requirements |
| Resale appeal | Depends on design, condition, and buyer needs | Depends on design, condition, and buyer needs |
Final Thoughts
Metal garages and traditional garages both have advantages and disadvantages. A metal garage may be a practical choice if you want a prefabricated structure with a lower starting cost, faster installation, and fewer wood-related maintenance concerns. A traditional garage may be more suitable if matching your home’s existing architecture is a priority.
However, the right decision involves more than comparing construction prices. Consider foundation expenses, permits, insulation, local weather loads, maintenance, and potential resale appeal. Compare complete project quotes and check local building requirements before making your final choice.
Frequently Asked Questions
1. Can I use a metal garage as a home workshop?
Yes. A metal garage can serve as a workshop for hobbies, woodworking, vehicle maintenance, and other projects. Plan for adequate lighting, electrical outlets, ventilation, and insulation if you will spend long periods working inside. Check local building and fire-safety requirements before installing equipment.
2. Does homeowners insurance cover a detached metal garage?
Many homeowners insurance policies include detached structures under a category commonly called “other structures” coverage. However, coverage limits and exclusions vary. The Washington State Office of the Insurance Commissioner explains that detached garages and workshops may be covered under this section. Contact your insurer to confirm whether your garage and its contents are adequately protected.
3. Can I customize the exterior of a metal garage?
Yes. Depending on the manufacturer and building design, you may be able to choose different roof styles, panel colors, wainscoting, windows, doors, and trim. Confirm which options are available for your selected dimensions and location.
4. Is a metal garage suitable for storing classic cars?
Yes, provided it offers suitable protection against moisture, temperature changes, and unauthorized access. Consider insulation, ventilation, secure doors, and moisture control. For valuable vehicles, check whether your insurance policy covers their storage conditions.
5. Does adding a garage affect property taxes?
It can. Property tax rules vary by state and local jurisdiction. Some assessors may consider a newly constructed garage when reviewing a property’s assessed value. Contact your local tax assessor to understand how the project could affect your property taxes.