
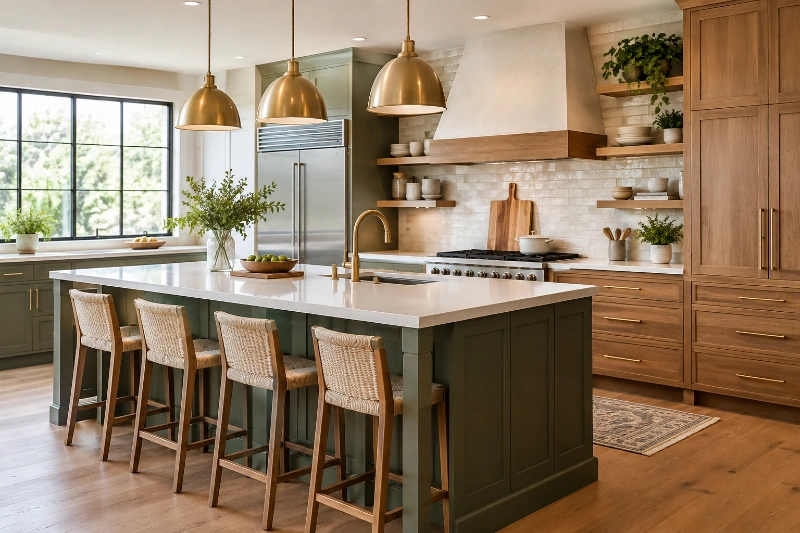
A beautiful kitchen can catch your eye in seconds. A good kitchen earns your trust every morning.
That difference matters.
You can copy a stunning kitchen from Pinterest or save dozens of Houzz photos, but a picture cannot tell you whether the island is too large, whether the cabinets hold enough cookware, or whether you will regret choosing a high-maintenance countertop.
The best kitchen ideas solve real problems.
They make cooking easier. They create better storage. They improve lighting. They give people somewhere comfortable to gather. They also make the room feel like it belongs to the people who live there.
In 2026, kitchen design is moving further in that direction. The National Kitchen & Bath Association’s 2026 research highlights personalization, storage, smart technology, natural materials, wellness, whole-home continuity and multifunctional kitchen spaces. Houzz research also shows that functionality remains a major reason homeowners renovate.
So instead of giving you another list of fashionable kitchens, this guide focuses on ideas you can actually use.
Some will work for a complete kitchen remodel.
Others can transform an existing kitchen without changing its entire footprint.
The important thing is knowing which is which.
1. Start with the kitchen layout, not the cabinet color
The smartest kitchen design begins with movement, storage and work zones. Choose the layout before committing to finishes, because beautiful materials cannot fix a frustrating floor plan.
Start by asking three questions.
Where do you prepare food?
Where do you cook?
Where do you clean?
The answers reveal how people actually use the room.
An L-shaped kitchen can work extremely well in an open-plan home. A galley kitchen can be highly efficient when the room is narrow. A U-shaped kitchen can provide impressive storage, but it needs enough clearance to avoid feeling cramped.
A kitchen island should also earn its space.
If the island blocks cabinet doors, creates awkward traffic or forces people to walk around it constantly, it is not an upgrade.
It is an expensive obstacle.
IKEA still uses the sink, cooktop and refrigerator as useful starting points when planning workflow. That basic principle remains helpful, even though modern kitchens increasingly use multiple work zones rather than relying on a strict “triangle.”
A better way to think about kitchen workflow
Divide the kitchen into zones.
- Food storage
- Food preparation
- Cooking
- Cleaning
- Serving
- Beverage preparation
- Small-appliance storage
This approach becomes especially useful in larger kitchens.
You may not need every zone. You need the zones that match your household.
2. Use the island as a working station
A kitchen island should do more than look impressive in photographs.
It can provide preparation space, seating, storage, electrical outlets, appliance space and a social area.
In a smaller kitchen, however, a peninsula can sometimes perform the same job while taking less floor space.
Before adding an island, measure the room carefully.
Open doors.
Pull out drawers.
Stand between the island and the cabinets.
Then imagine two people passing each other.
That simple test can prevent a surprisingly expensive mistake.
What can you put inside a kitchen island?
Consider:
- Deep drawers for pots
- Pull-out trash and recycling
- Microwave storage
- Baking supplies
- Utensil drawers
- Cookbook storage
- Wine or beverage storage
- Electrical outlets
- Seating on one side
The best island is not necessarily the biggest island.
It is the one that earns its footprint.
3. Take kitchen cabinets to the ceiling
Tall cabinetry can create a cleaner visual line while adding valuable storage.
That matters because kitchens accumulate things quickly.
Small appliances, serving dishes, baking equipment, seasonal cookware and pantry items all need somewhere to live.
The highest cabinets may not be convenient for everyday items, but they can be excellent for things you use occasionally.
Use the lower and middle storage areas for daily essentials.
Reserve the uppermost areas for seasonal or infrequently used items.
This also reduces the dusty gap that often develops above standard-height cabinets.
4. Mix cabinet materials instead of matching everything
A completely matching kitchen can look polished.
It can also look flat.
Current design direction is moving toward more personality, warmer materials and combinations of finishes.
Natural wood is particularly important in current kitchen design. NKBA’s 2026 research identifies growing interest in wood grain, with white oak standing out as a popular wood choice.
Try combinations such as:
- White perimeter cabinets with a wood island
- Natural oak cabinets with painted lowers
- Cream cabinets with a darker island
- Wood cabinetry with stone counters
- Green cabinetry with warm brass hardware
The trick is restraint.
Two or three related materials usually create more sophistication than six unrelated ones.
5. Make storage more specific
“More cabinets” is not always the answer.
Better storage is often the answer.
A drawer designed for pots is easier to use than a deep cabinet where everything disappears into a pile.
Consider dedicated storage for:
- Cutting boards
- Baking trays
- Spices
- Cleaning supplies
- Pots and pans
- Food containers
- Knives
- Small appliances
- Recycling
- Pet supplies
Think about what you reach for every day.
Then store those items where your hand naturally wants to go.
This is one of the least glamorous kitchen ideas.
It is also one of the most valuable.
6. Add a pantry if your layout allows it
A pantry can dramatically change how a kitchen feels.
Without one, food packages often occupy drawers and upper cabinets.
With one, you can organize staples in a dedicated area.
A walk-in pantry is excellent when space permits.
A tall cabinet pantry can work in smaller kitchens.
A hidden pantry behind cabinetry can create a particularly clean appearance.
The right pantry depends on the available footprint.
Do not sacrifice useful preparation space just to create a fashionable pantry.
7. Consider a beverage station
Coffee has become part of many people’s morning routine.
That makes a beverage station more than decoration.
Create a dedicated area for:
- Coffee machine
- Espresso maker
- Kettle
- Mugs
- Tea
- Coffee beans
- Syrups
- Glassware
A beverage station can also keep visitors away from the main cooking zone.
That is useful during parties.
NKBA’s 2026 kitchen research identifies dedicated beverage areas as one of the lifestyle-focused features gaining attention.
8. Use layered kitchen lighting
One ceiling fixture rarely provides enough light.
A good kitchen normally needs several lighting layers.
Ambient lighting
This provides general illumination.
Task lighting
This helps with chopping, cooking and cleaning.
Accent lighting
This adds atmosphere and highlights architectural features.
Under-cabinet lighting is particularly useful because it illuminates the work surface rather than your own shadow.
Pendant lights can work well above islands.
Interior cabinet lighting can help glass-front cabinets and deep storage areas.
Dimmers are also worth considering.
A bright kitchen at 7 a.m. does not need the same lighting atmosphere at 9 p.m.
9. Use natural materials for warmth
White kitchens remain popular.
But the all-white kitchen is no longer the only definition of a beautiful kitchen.
Natural wood, stone, textured tile, warm metals and earthy colors can create a more comfortable environment.
The goal is not to reject modern design.
It is to make modern design feel less sterile.
Think about texture as much as color.
A smooth cabinet beside a textured backsplash can create depth.
A honed stone surface can feel softer than a highly polished finish.
Wood can prevent a large white kitchen from feeling clinical.
10. Choose countertops according to your lifestyle
The prettiest countertop is not automatically the best countertop.
Ask how you live.
Do you cook every day?
Do children use the kitchen?
Do you entertain frequently?
Are you comfortable with regular maintenance?
Do you want natural variation or a consistent appearance?
Quartz remains a popular choice, while natural quartzite has gained attention among designers and industry professionals.
Marble can be beautiful.
But it can also develop wear and patina.
Butcher block brings warmth.
It also requires more care than some homeowners expect.
The right material is the one whose maintenance you are willing to live with.
11. Give the backsplash more personality
The backsplash does not need to disappear.
It can become the visual feature that ties the kitchen together.
Popular directions include:
- Handmade-look tile
- Natural stone
- Subway tile
- Patterned ceramic
- Full-height stone
- Textured tile
- Neutral tile with colorful grout
- Bold tile behind the range
The current design conversation is also moving beyond the traditional backsplash format.
Full-wall tile, architectural stone, washable paint and other alternatives can create different effects.
But remember the practical side.
The area behind a cooktop collects grease.
Choose materials that can handle cleaning.
12. Use the range hood as an architectural feature
A range hood does not have to look like an afterthought.
A custom hood can become a major focal point.
Options include:
- Plaster-style hoods
- Wood-wrapped hoods
- Metal hoods
- Stone details
- Minimal integrated designs
But appearance should not replace ventilation performance.
A beautiful hood that does not properly handle cooking fumes is not a successful kitchen feature.
Function comes first.
13. Integrate appliances where it makes sense
Visible appliances can make a kitchen feel busy.
Panel-ready refrigerators and dishwashers can create a calmer appearance.
Integrated appliances are particularly effective in kitchens where cabinetry is a major design feature.
However, do not integrate everything simply because you can.
An appliance that you use constantly should remain convenient.
A design should serve the person using it.
Not the other way around.
14. Create a hidden small-appliance area
Coffee makers, toasters, mixers and air fryers can quickly dominate a countertop.
A dedicated appliance garage or appliance cabinet can solve the problem.
The best version has enough depth, ventilation and electrical access for the appliances you actually own.
Do not design storage around an imaginary minimalist kitchen.
Design it around your real countertop.
15. Make a small kitchen feel larger
Small kitchens do not necessarily need fewer features.
They need better decisions.
Try:
- Light-reflective surfaces
- Tall cabinets
- Open sightlines
- Consistent flooring
- Under-cabinet lighting
- Fewer countertop appliances
- Glass or reflective elements
- Compact appliances
- Deep drawers
- Carefully planned vertical storage
Avoid filling every wall with visual detail.
A small room benefits from breathing space.
16. Try a two-tone kitchen
Two-tone cabinetry remains one of the easiest ways to add depth.
A simple combination is:
Light perimeter cabinets + darker island
Another option is:
Natural wood cabinets + painted accent cabinetry
You can also use color only on the island.
That makes the island feel like furniture rather than another cabinet block.
17. Bring color into the kitchen strategically
You do not need bright red cabinets to create a colorful kitchen.
Color can appear through:
- Island cabinetry
- Backsplash tile
- Wallpaper
- Pendant lights
- Bar stools
- Artwork
- Window treatments
- Small appliances
NKBA’s 2026 research found strong interest in neutrals, while greens and blues also ranked highly.
That supports a useful design strategy.
Keep permanent elements relatively timeless.
Use changeable elements for stronger color experiments.
18. Use green for an organic feel
Green works particularly well with natural wood and stone.
Consider muted sage, olive, forest green or softer gray-green tones.
Green can work on the island, perimeter cabinetry or even a small pantry.
The key is choosing the shade according to the kitchen’s natural light.
A color that looks soft in a bright showroom may look dramatically darker at home.
19. Add blue for depth
Blue can create a sophisticated kitchen without becoming overwhelming.
Deep navy works well with brass and light stone.
Muted blue can create a softer look.
Blue-gray works particularly well in transitional kitchens.
Use samples.
Never choose a cabinet color from a tiny screen image alone.
20. Do not underestimate hardware
Cabinet hardware is small.
Its effect is not.
Changing knobs and pulls can refresh an existing kitchen without replacing cabinetry.
Try:
- Brass
- Bronze
- Black
- Nickel
- Stainless steel
- Mixed metals
The most important consideration is how the hardware feels in your hand.
A beautiful pull that is uncomfortable to use every day is a poor choice.
21. Create a dedicated baking zone
If you bake regularly, organize the kitchen around that activity.
Place mixing bowls, flour, sugar, measuring tools and baking trays near the preparation area.
Deep drawers can work particularly well for heavy baking equipment.
This is a good example of a broader rule.
Design for behavior, not photographs.
22. Add a family command center
A kitchen often becomes the household’s information center.
A small area can hold:
- Calendar
- Charging station
- Notes
- School papers
- Keys
- Grocery list
Keep it visually controlled.
Otherwise, a command center can quickly become a pile of paper.
23. Design for entertaining
If you frequently host guests, separate guest traffic from cooking traffic.
A beverage station can help.
So can an island with seating.
A pantry or hidden prep area can keep clutter out of sight.
The goal is simple.
Guests should be able to get drinks without standing beside the person cooking dinner.
24. Add a second prep area when space allows
Large kitchens can benefit from a secondary preparation zone.
A butler’s pantry, prep kitchen or secondary sink can reduce pressure on the main kitchen.
This can be especially useful for people who entertain frequently.
But this is not automatically a good investment.
If you rarely cook or entertain, the space may be better used elsewhere.
25. Think about accessibility early
A kitchen can be beautiful and accessible.
Consider:
- Easy-to-reach storage
- Pull-out shelves
- Drawer-heavy lower cabinets
- Comfortable counter heights
- Good task lighting
- Lever-style faucets
- Clear circulation
- Minimal thresholds
Accessibility is not only about aging.
It can improve the kitchen for everyone.
26. Add smart kitchen technology selectively
Smart appliances can provide genuine convenience.
Examples include connected ovens, refrigerators, lighting and appliances.
But smart technology should solve a real problem.
Do not buy a connected appliance because the word “smart” appears on the box.
Ask what you gain.
Remote monitoring may be useful.
A feature you never use is not.
27. Include charging where people actually sit
Kitchen islands increasingly function as work and social spaces.
If people use phones, tablets or laptops there, charging access can be useful.
Place outlets according to local electrical requirements and have electrical work completed by qualified professionals.
Good design hides infrastructure.
It does not eliminate it.
28. Choose flooring for real life
Kitchen flooring must tolerate traffic, spills and cleaning.
Common choices include:
- Hardwood
- Engineered wood
- Porcelain tile
- Natural stone
- Luxury vinyl
The right choice depends on the rest of the home, moisture exposure, maintenance preferences and budget.
Do not select flooring independently from the kitchen.
It should connect visually with adjacent rooms.
29. Consider an eat-in kitchen
Not every kitchen needs a formal dining area.
A small breakfast table can make a kitchen more useful.
An island can also provide casual seating.
NKBA’s research shows continued interest in eat-in kitchens and multifunctional spaces.
The best solution depends on your household.
A family with young children may value a table more than a large island.
30. Create a kitchen that feels connected to the rest of the home
The kitchen should not look like it was designed in isolation.
Look at:
- Flooring
- Wall colors
- Wood tones
- Metal finishes
- Lighting
- Door styles
- Architectural details
A cohesive home does not mean every room must match.
It means the transitions make sense.
31. Use open shelving carefully
Open shelves can look beautiful.
They can also become clutter magnets.
Use them for things that deserve to be displayed.
Avoid turning every upper cabinet into open shelving.
Closed cabinets remain extremely useful for hiding everyday mess.
The goal is balance.
32. Add a statement light fixture
A sculptural pendant can change the personality of a kitchen.
Look for fixtures that work with the scale of the room.
One enormous light can overwhelm a small kitchen.
Tiny pendants can disappear above a large island.
Scale matters.
33. Add a seating area that fits the room
Island seating is popular.
But stools are not always the answer.
If there is space, a small dining table can feel more comfortable.
A built-in banquette can also use awkward corners efficiently.
Again, ask how the household actually eats.
34. Build around natural light
Natural light can affect every material decision.
Cabinet colors change.
Countertops reflect differently.
Tile looks different.
Dark kitchens can benefit from lighter finishes and layered artificial lighting.
Bright kitchens can tolerate deeper colors.
Always view samples at different times of day.
35. Consider a window above the sink
A sink window remains a classic choice because it combines function with natural light.
But do not relocate a sink simply to create a fashionable composition.
Plumbing changes can add complexity and cost.
The best layout balances appearance with construction realities.
36. Create a pet-friendly kitchen zone
Pet feeding stations are becoming more common in kitchen planning.
A dedicated area can keep bowls away from the main traffic path.
A drawer can hold food and accessories.
A washable surface can simplify cleanup.
It is a small detail with surprisingly high everyday value.
37. Think about ventilation before aesthetics
Cooking creates heat, moisture, smoke and odors.
Good ventilation matters.
The hood should be selected according to the cooking equipment and installation requirements.
This is an area where professional planning is worthwhile.
A beautiful kitchen with poor ventilation can become uncomfortable quickly.
38. Use drawers instead of deep lower cabinets
Drawers can make lower storage easier to access.
Instead of kneeling to reach the back of a cabinet, you pull the contents toward you.
Use drawers for:
- Pots
- Pans
- Plates
- Utensils
- Food containers
- Everyday cookware
Keep heavier items in appropriately rated storage.
39. Add one memorable feature
A kitchen does not need ten statement features.
One is often enough.
That might be:
- A dramatic island
- A distinctive hood
- A beautiful backsplash
- A large pendant
- Natural stone
- A furniture-style cabinet
- A colorful range
A memorable feature gives the eye somewhere to land.
40. Do not follow every kitchen trend
This may be the most important idea in the entire guide.
Trends are useful for inspiration.
They are dangerous when treated as instructions.
Recent design coverage has already started questioning some formerly popular choices, including excessive open shelving, overly coordinated finishes and certain high-maintenance materials.
Your kitchen should still make sense five years from now.
Use trends where replacement is easy.
Be more conservative with expensive, permanent decisions.
41. Compare the most important kitchen investments
| Feature | Visual impact | Daily usefulness | Maintenance | Best for |
|---|---|---|---|---|
| New cabinets | High | High | Low to medium | Major remodel |
| Kitchen island | High | High | Low | Medium and large kitchens |
| Lighting | High | Very high | Low | Almost every kitchen |
| Backsplash | High | Medium | Low to medium | Style upgrade |
| Countertops | High | Very high | Depends on material | Remodels |
| Hardware | Medium | Medium | Low | Budget refresh |
| Pantry | Medium | Very high | Low | Storage problems |
| Smart appliances | Medium | Depends | Medium | Convenience-focused homes |
This table reveals something important.
Lighting and storage often provide more daily value than decorative upgrades.
42. Know when a kitchen refresh is enough
Not every outdated kitchen needs a complete demolition.
A refresh may be enough when:
- The layout works
- Cabinets are structurally sound
- Plumbing locations make sense
- Storage is adequate
- Appliances are relatively current
- The problem is mostly visual
You may only need new hardware, lighting, paint, backsplash or countertops.
A full remodel makes more sense when the layout itself is failing.
43. Know when to change the layout
Consider a layout change when:
- Traffic crosses the cooking zone
- There is inadequate preparation space
- Appliances are poorly positioned
- Storage is severely limited
- The kitchen feels disconnected
- The room wastes significant floor area
Changing the layout usually creates more disruption than replacing finishes.
But it can produce the biggest improvement.
44. Avoid designing only for resale
A kitchen is a major home investment.
Resale matters.
But you also have to live there.
Current Houzz research indicates that many homeowners are focused heavily on improving functionality and satisfaction with their existing homes.
If you plan to stay for years, design around your actual life.
You do not need to build a generic kitchen for an imaginary future buyer.
45. Build flexibility into the design
Good kitchens can evolve.
Use adaptable storage.
Choose lighting that can change.
Leave room for future appliances.
Consider aging and accessibility.
Plan electrical capacity carefully.
A flexible kitchen can serve different stages of life without requiring another major renovation.
46. Use a three-level budget strategy
Before choosing finishes, divide the project into three groups.
Must have
These solve functional problems.
Worth investing in
These improve daily use and durability.
Nice to have
These add luxury or visual impact.
This method prevents one glamorous feature from consuming money needed for essential work.
47. Get measurements before shopping
This sounds obvious.
People still skip it.
Measure:
- Wall lengths
- Ceiling height
- Door openings
- Window locations
- Plumbing
- Electrical points
- Appliance openings
- Existing cabinet dimensions
Then verify the measurements.
One incorrect dimension can create a chain reaction.
48. Create a materials board
Collect samples of:
- Cabinet finish
- Countertop
- Backsplash
- Flooring
- Hardware
- Paint
- Lighting
Look at them together.
A cabinet may look perfect alone.
Put it beside the countertop and suddenly the undertone looks wrong.
Material decisions should happen as a group.
49. Design the kitchen around your worst day
This is one of the best tests.
Imagine cooking when:
- The dishwasher is open
- Someone is unloading groceries
- A child is walking through
- Two people are preparing food
- The trash needs taking out
If the kitchen still works, you probably have a strong layout.
If everyone keeps bumping into each other, the pretty floor plan needs another look.
50. Combine timeless foundations with current personality
The strongest kitchen ideas are rarely the loudest ones.
Use durable foundations for expensive elements.
Then add personality through things that are easier to change.
For example:
Timeless foundation
- Well-planned layout
- Quality cabinets
- Durable countertop
- Good lighting
- Practical storage
Changeable personality
- Paint
- Hardware
- Bar stools
- Artwork
- Accessories
- Small appliances
- Decorative lighting
That combination gives you freedom.
You can change the mood without rebuilding the room.
Kitchen Ideas That Are Trending in 2026
The direction of kitchen design is becoming clearer.
According to NKBA’s 2026 research, transitional and timeless design remains highly relevant, while natural materials, personalized spaces, storage improvements, smart technology and wellness-focused features continue to develop.
Current design coverage also shows a stronger preference for warmth and individuality.
Natural wood.
Earthy colors.
Mixed materials.
Textured surfaces.
Layered lighting.
Furniture-like pieces.
The kitchen increasingly looks and feels like a room rather than a showroom.
That does not mean minimalism has disappeared.
It means minimalism is becoming warmer.
Kitchen ideas that may age quickly
Be cautious about making expensive decisions based only on a trend.
Examples include:
- Excessive open shelving
- Highly specialized appliances you rarely use
- Difficult-to-maintain countertops
- Extremely trendy cabinet colors
- Overly coordinated finishes
- Technology added without a clear purpose
The question is not whether these features look good.
Some absolutely do.
The question is whether they will continue to make sense for you.
12 Questions Homeowners Ask About Kitchen Ideas
What is the most important kitchen design idea?
Start with the layout. A functional layout affects storage, movement, preparation, cooking and cleaning every day.
What kitchen style is most popular in 2026?
Transitional and timeless styles remain strong, while modern, organic and personalized approaches are also gaining attention.
Are white kitchens still popular?
Yes. White remains useful, but many current designs combine white with natural wood, earthy colors, stone and warmer materials.
Are kitchen islands still a good idea?
Yes, when the room has enough clearance. An island should provide useful workspace, storage or seating rather than simply fill floor space.
Should kitchen cabinets reach the ceiling?
They can be an excellent choice when additional storage and a cleaner visual line are priorities.
Is quartz still a good countertop?
Quartz remains a popular option. Natural quartzite is also receiving strong attention. The best choice depends on budget, appearance and maintenance preferences.
Are open shelves going out of style?
They are not disappearing, but many homeowners are becoming more selective. A combination of open display space and closed storage is often more practical.
What is the best color for kitchen cabinets?
There is no universal answer. Neutrals, greens, blues and natural wood all have strong applications. Lighting and surrounding materials matter as much as the color itself.
How can I make a small kitchen look bigger?
Improve lighting, reduce visual clutter, use vertical storage and choose a layout that preserves clear circulation.
Should I remodel or simply update my kitchen?
If the layout and cabinets work, a refresh may be enough. If the kitchen has major storage, circulation or infrastructure problems, a remodel may provide better long-term value.
What kitchen upgrades add the most daily value?
Storage, lighting, workflow improvements and durable work surfaces usually have more practical value than purely decorative changes.
What is the biggest kitchen remodeling mistake?
Choosing finishes before solving the layout.
A beautiful countertop cannot rescue a kitchen where people constantly collide.
Final Thoughts
The best kitchen ideas are not necessarily the ones that look most impressive on social media.
They are the ideas that make your life easier.
A good kitchen gives you enough storage without making the room feel crowded. It gives you useful work surfaces without creating obstacles. It uses lighting intelligently. It reflects your personality without becoming trapped in a short-lived trend.
Most importantly, it works on an ordinary Tuesday.
That is the test I would use before approving almost any kitchen decision.
Stand in the room.
Imagine making breakfast.
Imagine unloading groceries.
Imagine cooking for eight people.
Imagine cleaning up afterward.
Then ask one simple question:
Will this design still feel like a good decision when the novelty wears off?
If the answer is yes, you are probably moving in the right direction.
And if your current kitchen has good bones, remember that you do not always need to start over. Sometimes better lighting, smarter storage, new hardware, a stronger color palette and one carefully chosen focal point can change the entire room.
The goal is not to create the kitchen everyone else wants.
It is to create the kitchen that makes sense for you.