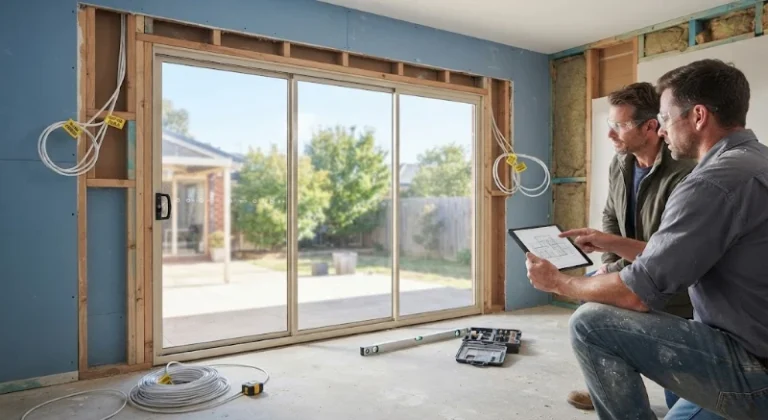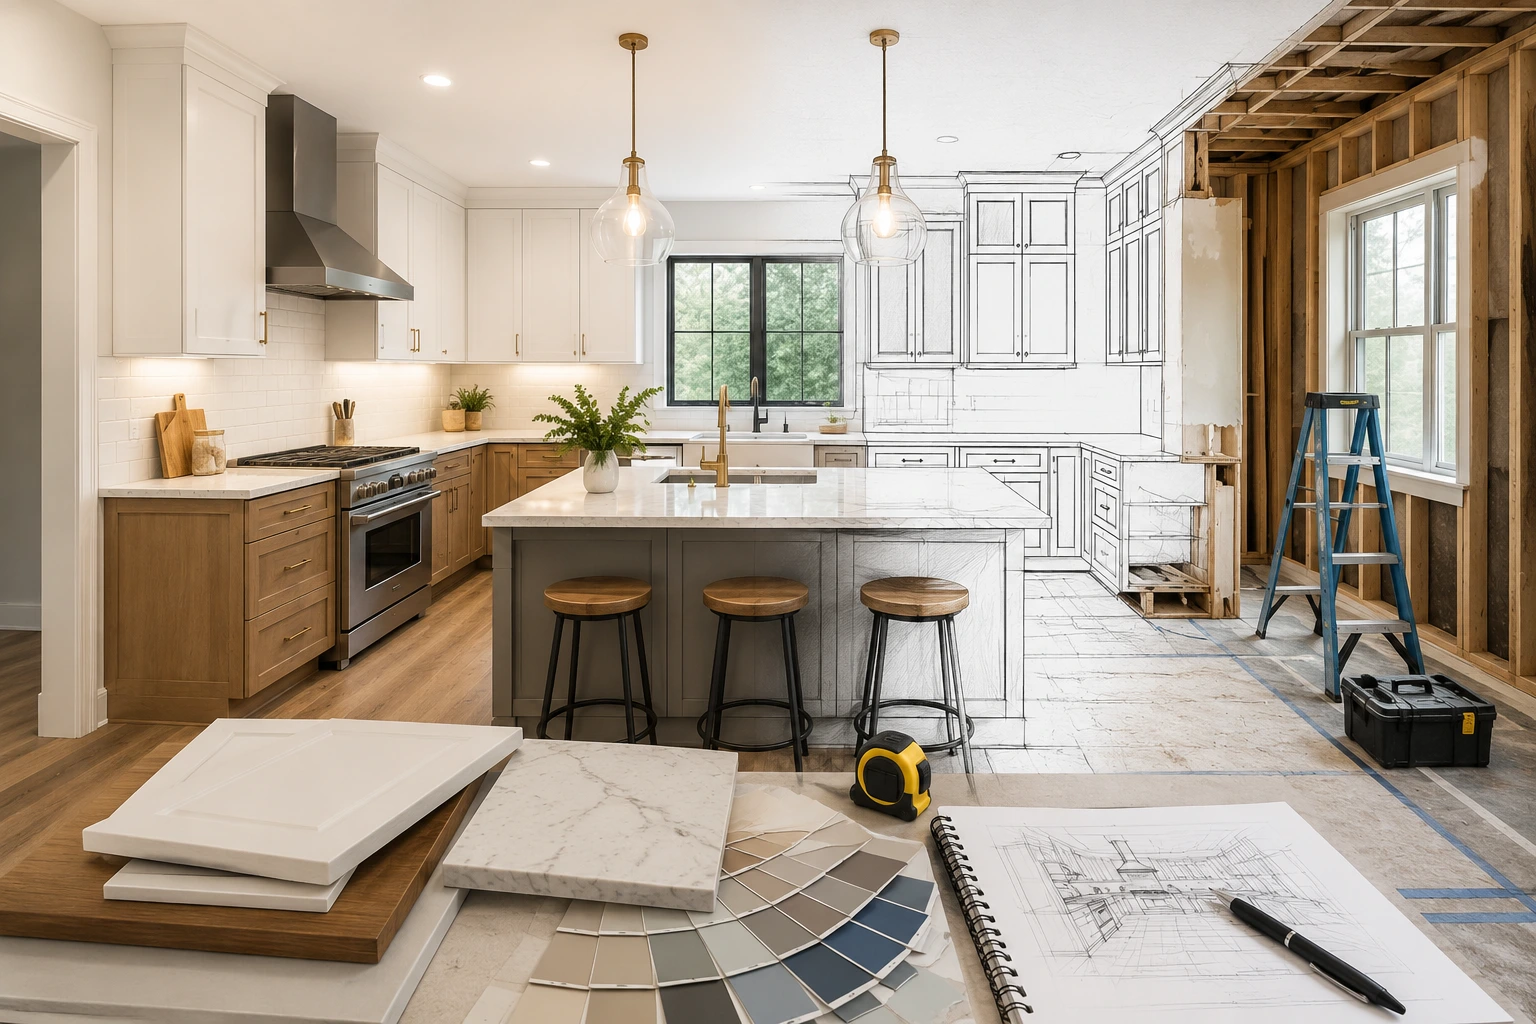
Kitchen Remodeling Tips: 12 Mistakes to Avoid 2026
| KEY TAKEAWAYS Most kitchen remodel regrets come down to five planning gaps: no budget contingency, poor layout workflow, weak ventilation, trend-driven material choices, and hiring on price alone. A minor, function-first remodel ($20,000-$35,000) typically outperforms a full gut renovation on both livability and resale return. This guide walks through the 12 most common kitchen remodeling mistakes, what they cost homeowners, and the specific tips professionals use to avoid each one in 2026. |
A kitchen remodel is one of the most rewarding home improvements you can make, but it’s also one of the easiest to get wrong. Homeowners often start with excitement, a Pinterest board, and a rough number in mind, then run into budget overruns, workflow problems, or finishes they regret within a few years. The good news is that most kitchen remodeling mistakes are predictable and avoidable. This guide breaks down the kitchen remodeling tips that matter most in 2026, drawn from current industry cost data, building-code basics, and the layout and material lessons professional designers repeat most often. Whether you’re planning a light refresh or a full renovation, knowing what to avoid is just as important as knowing what to include.

What Are the Most Common Kitchen Remodeling Mistakes?
The most common kitchen remodeling mistakes are skipping a budget contingency, ignoring workflow and layout, underinvesting in ventilation and lighting, choosing a contractor on price alone, and prioritizing trendy finishes over durable, timeless materials. Each of these gaps tends to surface only after demolition begins, when changes cost far more to fix.
| Mistake | Why It Costs You |
| No budget contingency | Unexpected plumbing, electrical, or structural issues go unfunded mid-project |
| Poor layout/workflow | Daily friction between sink, stove, fridge, and prep space that’s costly to fix later |
| Weak ventilation | Grease, moisture, and odor problems that affect comfort and cabinetry longevity |
| Lowest-bid contractor | Higher risk of change orders, delays, and subpar trade work |
| Trend-driven finishes | Materials that look dated within 3-5 years, hurting resale appeal |
| Skipped permits | Resale complications and potential insurance issues if problems surface later |
12 Kitchen Remodeling Tips to Avoid Costly Mistakes
1. Build In a Budget Contingency Before You Start
Skipping a contingency fund is the single most common kitchen remodeling mistake. Set aside 10-20% above your initial estimate before demolition begins, since unexpected plumbing, electrical, or structural issues are the norm in older homes, not the exception.
Get itemized quotes from at least three contractors so you understand what’s actually included. A vague one-line quote is one of the fastest ways to end up in a dispute over change orders midway through the project.
2. Plan the Layout Before You Pick Finishes
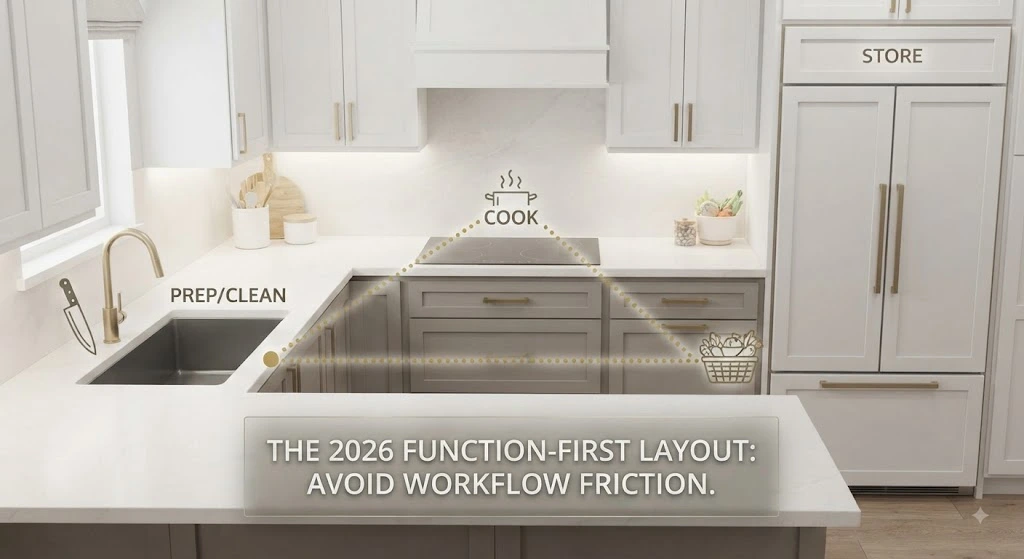
Focusing on cabinet colors and countertop slabs before the layout is finalized is a classic ordering mistake. The National Kitchen & Bath Association has long promoted work-zone planning around the sink, stove, and refrigerator, often called the kitchen work triangle. Even in open, multi-cook kitchens, the underlying principle still matters: keep core work zones close together and free of cross-traffic.
Walk your current kitchen and note every point of friction, cabinets that block the dishwasher door, a trash can that’s never in the right spot, before finalizing a new layout. A designer or contractor can evaluate traffic flow and appliance placement long before finishes are chosen.
3. Don’t Keep Soffits or Layout Holdovers Out of Habit
Old ceiling soffits, awkward peninsulas, or outdated bulkheads often stay in a remodel simply because they’ve always been there, not because they still serve a purpose. Leaving them in place can visually compress a kitchen and make ceilings feel lower than they need to. If your remodel budget allows for it, removing non-structural holdovers is usually worth the added cost.
4. Don’t Underinvest in Ventilation
Range hood capacity is one of the most frequently underplanned elements of a kitchen remodel. Undersized or improperly vented range hoods leave grease, moisture, and odors trapped in the space, which shortens the life of cabinetry and finishes. The U.S. Department of Energy recommends sizing kitchen ventilation to your cooktop’s output (measured in CFM) rather than defaulting to a standard hood, especially with a gas range or a larger cooktop.
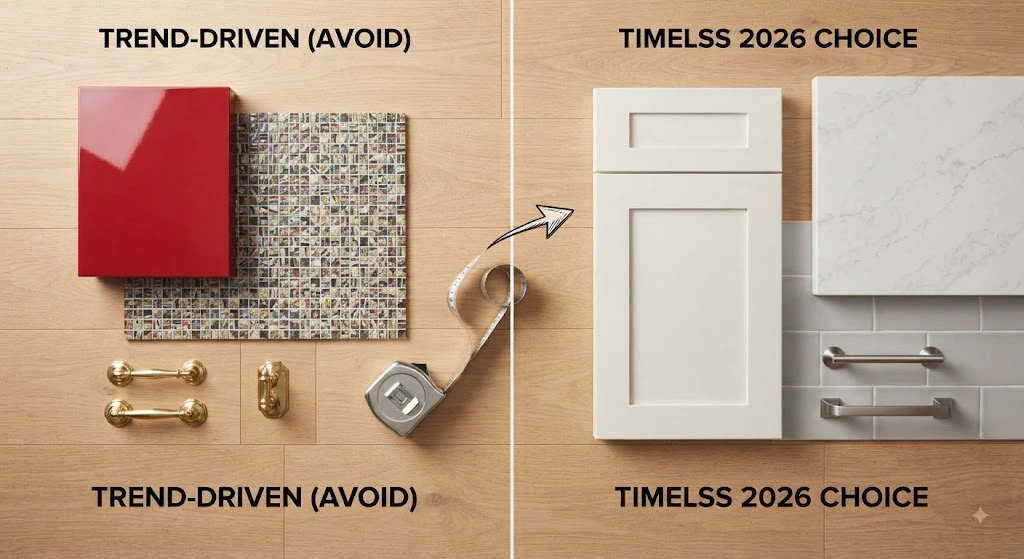
5. Choose Timeless Materials Over Pure Trend-Chasing
Ultra-trendy finishes, whether a specific cabinet color or a niche stone pattern, tend to look dated within three to five years. Non-porous, low-maintenance surfaces like quartz have become a popular default because they resist staining and don’t require periodic sealing the way many natural stones do. That doesn’t rule out natural stone; it just means porosity and maintenance should factor into the decision alongside appearance.
6. Don’t Choose a Contractor on Price Alone
The lowest bid is often the lowest bid for a reason: thinner scopes, lower-grade materials, or subcontractors with less oversight. Vet contractors on licensing, insurance, references from recent kitchen projects, and how clearly their contract defines scope, allowances, and change-order pricing, not just the bottom-line number.
7. Don’t Skip Required Permits
Any kitchen project touching plumbing, gas lines, electrical circuits, or load-bearing walls generally requires a permit under your local building code. Skipping permits to save time or money can create real problems at resale, since unpermitted work often has to be disclosed and may need to be redone to pass inspection. A licensed contractor should pull permits as a standard part of the job.
8. Layer Your Lighting Instead of Relying on One Fixture
A single ceiling fixture rarely does a modern kitchen justice. Plan for three lighting layers: ambient (overall room light), task (under-cabinet lighting over counters and the sink), and accent (over an island or inside glass-front cabinets). Finalizing outlet and switch locations before walls close up avoids costly rework later.
9. Plan Storage Around How You Actually Cook
Generic storage plans, evenly spaced upper cabinets, one deep drawer per run, often don’t match how a household actually uses a kitchen. Walk through your daily routine and design storage around it: deep drawers near the stove for pots, a dedicated zone for small appliances, and vertical dividers for trays and cutting boards near prep space.
10. Reserve Real Prep Space in the Layout
Homeowners often focus on appliances and finishes first, then realize too late that there’s no clear, central counter area for chopping, assembling, or staging meals. Reserve at least one continuous stretch of counter near the stove and sink that isn’t interrupted by an appliance or landing zone.
11. Prioritize Function Before Decorative Extras
Overspending on non-functional décor while underinvesting in plumbing, electrical, and ventilation is a common budget imbalance. A balanced budget funds the systems you can’t see, wiring, water lines, exhaust, before allocating what’s left to purely decorative upgrades.
12. Match Your Remodel Scope to How Long You’ll Stay
If resale value is a priority and you’ll move within a few years, a minor, function-first remodel typically returns more of its cost than a full luxury overhaul. If you plan to stay in the home for a decade or more, a higher-spend remodel can be justified by daily livability even if the resale math is less favorable. Deciding this upfront shapes almost every other budget decision.
How Much Does a Kitchen Remodel Cost in 2026?
National kitchen remodel costs in 2026 typically range from about $27,000 for a mid-size project to $45,000-$80,000 for a full remodel with new cabinets, countertops, and appliances. Minor cosmetic refreshes often start around $15,000-$25,000, while custom high-end renovations can exceed $130,000.
| Remodel Tier | Typical Cost Range | Approx. ROI* |
| Minor / cosmetic refresh | $15,000-$25,000 | Highest of any interior remodel |
| Mid-range remodel | $28,000-$55,000 | Strong, but lower than minor tier |
| Major / high-end overhaul | $85,000-$150,000+ | Lowest percentage return |
*ROI figures vary by report, methodology, and local market. Recent industry cost-versus-value data has consistently shown minor kitchen remodels outperforming major renovations on percentage of cost recouped at resale, even though major remodels add more total dollar value.
For a full, up-to-date budgeting walkthrough, including regional cost variation, use Home Renova Hub’s Remodeling Budget Estimator to model your specific project scope before requesting contractor quotes.
Kitchen Remodeling Checklist: 8 Steps to Plan Before Demolition
Use this checklist to sequence decisions in the right order, before you commit to finishes or a contractor.
- Set a total budget and add a 10-20% contingency
- Decide your remodel scope: minor refresh, mid-range, or full gut renovation
- Finalize the layout and workflow before selecting any finishes
- Confirm ventilation needs based on your cooktop or range
- Get at least three itemized contractor quotes and check licensing/insurance
- Confirm which permits your local building department requires
- Plan your lighting layers (ambient, task, accent) before walls close up
- Choose durable, low-maintenance materials over short-term trends
Frequently Asked Questions
What is the biggest mistake people make when remodeling a kitchen?
The most common kitchen remodeling mistake is starting without a firm budget and a 10-20% contingency fund. Homeowners who skip this step tend to overspend on finishes early and run short on essentials like plumbing, electrical, and ventilation before the project is finished.
How much should I budget for a kitchen remodel in 2026?
National averages for 2026 range from about $27,000 for a typical project to $45,000-$80,000 for a full remodel with new cabinets, countertops, and appliances. Minor cosmetic refreshes can start around $15,000-$25,000, while custom high-end renovations often exceed $130,000.
What kitchen remodel gives the best return on investment?
A minor kitchen remodel, meaning updated cabinet fronts, countertops, hardware, and paint rather than a full gut renovation, consistently delivers the strongest ROI of any interior project. Industry cost-versus-value data has placed minor remodels above 100% cost recoupment in several recent reports, well ahead of major upscale overhauls.
Should I reface or replace my kitchen cabinets?
Refacing works well when cabinet boxes are structurally sound and the layout already functions properly; it typically costs less and can still deliver a strong ROI. Replacement makes more sense when you’re changing the layout, need more storage, or the boxes show water damage or warping.
How long does a kitchen remodel typically take?
A minor kitchen refresh can often be completed in 2-4 weeks, while a full remodel with layout changes, new plumbing, and electrical work typically takes 8-12 weeks. Custom cabinetry lead times and permitting can extend that timeline, so most planners recommend building in extra weeks for material delays.
Do I need a permit to remodel my kitchen?
In most U.S. jurisdictions, yes. Any project touching plumbing, electrical, gas lines, or load-bearing walls generally requires a permit under your local building code. Skipping required permits can create problems at resale and may void insurance coverage if an issue arises later.
What is the kitchen work triangle and does it still matter?
The kitchen work triangle refers to the layout relationship between the sink, stove, and refrigerator. While modern open kitchens with multiple cooks have evolved beyond a strict triangle, the underlying principle, keeping key work zones close and free of obstructions, still shapes efficient layout planning today.
How much should I spend on kitchen countertops?
Countertops typically represent 10-15% of a total kitchen remodel budget. Mid-range quartz or granite generally runs $50-$100 per square foot installed, while premium natural stone and specialty surfaces can run considerably higher depending on slab availability and edge detailing.
What is the most overlooked part of kitchen remodeling planning?
Ventilation and lighting are two of the most frequently underplanned elements. Homeowners often focus on cabinets, countertops, and appliances first, then realize too late that range hood capacity, task lighting, and outlet placement need to be finalized before walls are closed up.
Is it cheaper to remodel a kitchen in phases?
Phasing can spread out cash flow, but it is rarely cheaper overall because contractors typically charge more for repeated mobilization, and some systems, such as plumbing and electrical, are more cost-effective to address once rather than twice. Phasing tends to make more financial sense only when a full remodel isn’t yet affordable.
How do I avoid overspending during a kitchen renovation?
Set a firm budget before choosing finishes, build in a 10-20% contingency, get at least three itemized contractor quotes, and prioritize function-first spending (plumbing, electrical, ventilation) over purely decorative upgrades. Locking in your scope before demolition begins is one of the most effective ways to prevent mid-project cost creep.
What kitchen finishes hold up best over time?
Non-porous, low-maintenance surfaces tend to age best. Quartz countertops resist staining and don’t require sealing, while durable painted or thermofoil cabinet finishes and satin or brushed hardware finishes tend to look current longer than trend-driven high-gloss or ultra-glossy finishes.
Planning Your Own Kitchen Remodel?
Every kitchen and budget is different, and the right sequence of decisions can save thousands of dollars before the first cabinet is ordered. If you’d like a second set of eyes on your plan, explore Home Renova Hub’s home remodeling resources for budget tools, room-by-room guides, and planning support as you move from inspiration to a finished kitchen.