Aging in Place: Create a Safer Home for the Future
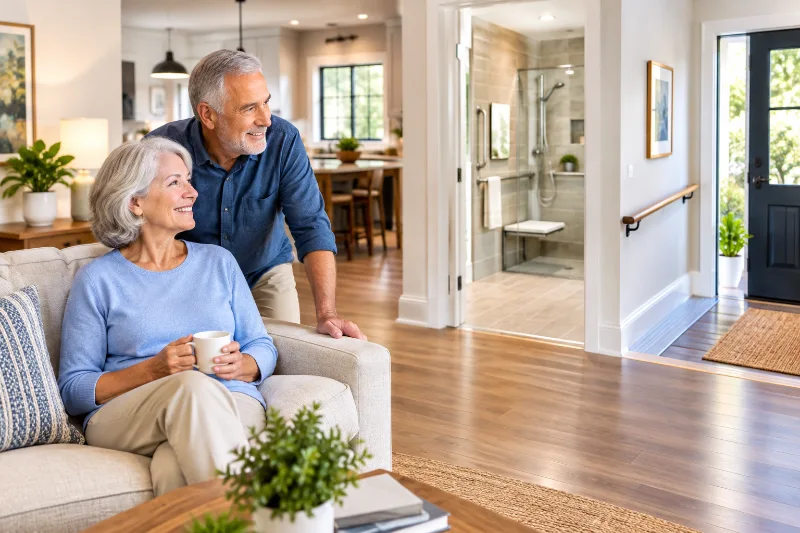
Aging in place means adapting a home so people can continue living there safely, comfortably, and independently as their needs change. The best plans combine universal design, safer bathrooms, easier entrances, better lighting, accessible storage, first-floor living, and flexible spaces. You do not need to remodel everything at once. Start with the areas that create the most daily friction or fall risk, then phase larger improvements into future renovations.
Key Takeaways
- Start with an assessment, not a shopping list.
- Prioritize the bathroom, entrance, stairs, lighting, and daily movement paths.
- Add blocking for future grab bars before walls are closed.
- Consider a first-floor bedroom and bathroom before adding expensive technology.
- Use universal design so improvements feel attractive rather than institutional.
- Budget from a few hundred dollars for small changes to tens of thousands for major accessibility work.
- Plan modifications before a crisis forces rushed decisions.
- An occupational therapist can help identify needs that homeowners may overlook.
- A Certified Aging-in-Place Specialist, or CAPS professional, can help coordinate remodeling decisions.
- Your goal is not to make the house look older. It is to make the house work longer.
Why are more homeowners planning for aging in place?
A home can be comfortable for decades and then suddenly become difficult.
The front step becomes harder after knee surgery. The upstairs bathroom becomes inconvenient after a mobility change. A dark hallway becomes risky at night. A deep kitchen cabinet turns into a daily stretching exercise.
None of these problems necessarily means it is time to move.
AARP’s 2024 Home and Community Preferences Survey found that more than two in five adults aged 50 and older expect to make modifications to their current home so they can continue living there. Bathroom modifications and improved access were among the most commonly anticipated changes.
That is a useful reality check.
Aging in place is not simply a senior-housing issue. It is a long-term home design issue.
And the best time to solve many of these problems is while they are still hypothetical.
The goal is independence, not perfection
There is a temptation to create a giant checklist.
Install this. Widen that. Replace everything.
That approach can overwhelm a homeowner before the first contractor arrives.
A better approach is to ask:
What could become difficult first?
For one person, it may be stairs. For another, the shower. For someone else, poor lighting or kitchen storage.
The National Association of Home Builders describes universal design as creating environments that can be used by people with different ages and abilities. Its guidance includes no-step entries, one-story living, wider doors, wider halls, flush thresholds, good lighting, lever handles, and non-slip surfaces.
That philosophy changes the project.
You are not building a house for an imaginary elderly version of yourself.
You are building a house that can handle more versions of your life.
What should you change first in an aging-in-place home?
The highest-priority changes usually involve the bathroom, entrance, stairs, lighting, flooring, and routes between essential rooms. Start with hazards and daily obstacles before spending money on luxury technology or decorative upgrades.
Priority 1: Remove obvious trip hazards
Start with loose rugs, cluttered walkways, cords, unstable furniture, and abrupt floor transitions.
This sounds almost too simple.
It is not.
The CDC recommends removing things people can trip over, adding grab bars around tubs and showers and beside toilets, improving stair railings, and increasing lighting as part of home fall prevention.
Priority 2: Improve the bathroom
Bathrooms combine water, hard surfaces, tight spaces, transfers, and awkward body movements.
That combination deserves attention.
A safer bathroom may include:
- A curbless or low-threshold shower
- Grab bars
- A handheld showerhead
- A stable shower seat
- Slip-resistant flooring
- Better lighting
- Easy-to-use controls
- A comfort-height toilet
- Clear space around fixtures
For detailed bathroom planning, see the Bathroom Remodeling Ideas, Costs and Practical Guides.
Priority 3: Make nighttime movement easier
Many homes feel safe during the day.
Then someone gets up at 2:00 a.m.
Motion-activated lighting can illuminate the route from the bedroom to the bathroom without requiring a person to find a switch in the dark.
This is one of those upgrades that does not look impressive in a renovation photograph.
It can still be one of the most useful.
How much does aging in place remodeling cost in 2026?
There is no single price because aging-in-place work ranges from simple safety modifications to complete bathroom renovations, doorway changes, ramps, stair lifts, or structural remodeling. A practical planning range is roughly $500 to $3,000 for basic safety work, $3,000 to $15,000 for moderate accessibility improvements, and $15,000 to $60,000 or more for major projects.
Current published cost guides show the same wide variation.
For example, NerdWallet lists professionally installed grab bars at roughly $100 to $400, doorway widening at about $600 to $2,000 per doorway, and custom walk-in showers around $6,000 to $12,000.
Other 2026 cost guides put larger whole-home modifications considerably higher.
That is why a single “average aging-in-place cost” can be misleading.
A practical budget framework
| Project level | Approximate planning range | Typical work |
| Immediate safety | $0 to $1,500 | Lighting, rug removal, handles, basic grab bars |
| Small accessibility package | $1,500 to $5,000 | Bathroom upgrades, rails, minor access work |
| Moderate remodel | $5,000 to $15,000 | Shower conversion, ramp, doorway work |
| Major accessibility remodel | $15,000 to $40,000+ | Bathroom, kitchen, access and structural changes |
| Whole-home adaptation | $40,000 to $60,000+ | Multiple rooms, major structural changes, vertical access |
These are planning ranges, not contractor quotes.
Labor rates, permits, existing construction, material choices, plumbing, electrical work, structural conditions, and local regulations can move the final price substantially.
The smartest budget question is not:
“How much does aging in place cost?”
It is:
“Which $1,000, $5,000, or $15,000 improvement solves the biggest problem in this house?”
That question leads to better decisions.
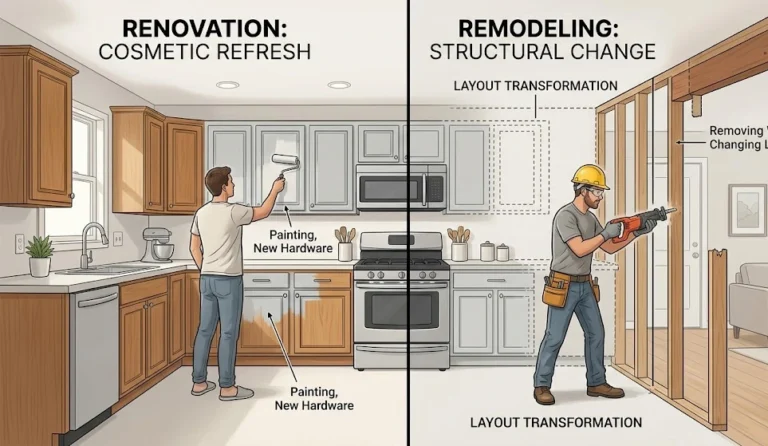
For broader renovation budgeting, use the Home Renovation Guide and compare your project against the Renovation vs Remodeling guide.
Should you remodel the bathroom first?
In many homes, yes. The bathroom deserves early attention because it combines wet surfaces, transfers, tight clearances, and frequent daily use. A well-designed accessible bathroom can also look completely normal, modern, and attractive.
This is where the “medical bathroom” fear needs to disappear.
A curbless shower can look luxurious.
A grab bar can match the faucet finish.
A shower seat can be built into the architecture.
A comfort-height toilet can look like any other premium fixture.
Houzz’s 2026 research found that professionals repeatedly recommend curbless showers, wider pathways, generous clearances, reinforced walls, first-floor suites, and continuous flooring.
Curbless shower or walk-in tub?
A curbless shower is often more flexible for future mobility changes.
A walk-in tub may work well for someone who prefers bathing and can safely manage its door and seating arrangement.
Neither is automatically better.
Think about how the person actually bathes.
Can they stand?
Can they sit?
Will another person need to assist?
Will a walker or wheelchair ever enter the room?
Could the shower door interfere with assistance?
These questions matter more than the product label.
A recent Reddit discussion about an older homeowner’s bathroom raised exactly this issue. One occupational therapist noted concerns with fixed shower seats and glass doors because they can make assistance harder.
That is the kind of practical detail generic remodeling lists often miss.
Do not forget the walls
If you are remodeling a bathroom, consider adding structural blocking behind the finished wall where future grab bars may be installed.
You may not need the grab bars today.
The reinforcement is cheap to add while the wall is open.
Retrofit work later is much more disruptive.
For more bathroom-specific planning, see Small Bathroom Ideas and Bathroom Lighting Ideas.
What should an aging-in-place kitchen look like?
An accessible kitchen should reduce reaching, bending, twisting, unnecessary walking, and reliance on step stools. Pull-out storage, drawers, reachable appliances, good lighting, clear pathways, and ergonomic work zones usually matter more than making every counter the same height.
The traditional kitchen was designed around a standing user.
That does not work equally well for everyone.
NAHB’s guidance includes pull-out shelves, front-control appliances, adjustable sinks, easier cabinet pulls, side-by-side refrigerators, and accessible work surfaces.
Better storage beats more storage
Deep cabinets look efficient until something gets pushed to the back.
Drawers often work better.
Pull-out shelves can make heavy pots easier to retrieve.
A lower microwave can reduce reaching.
Under-cabinet lighting can reduce shadows over preparation areas.
These are small decisions that compound.
For more kitchen planning, see the Kitchen Remodeling guide and Kitchen Remodeling Ideas, Costs and Practical Guides 2026.
The step stool problem
This is one of my strongest design opinions:
If an older homeowner needs a step stool every day, the kitchen is asking too much.
Moving everyday items into easier reach often makes more sense than buying expensive motorized cabinets.
Technology has its place.
Good storage planning comes first.
How important are doorways, hallways, and floor transitions?
They are critical because accessibility is not limited to individual rooms. A beautiful accessible bathroom is not very useful if a walker cannot comfortably reach its door.
NAHB guidance commonly references 32 to 36-inch doorway clearances and 36 to 42-inch hallway widths for universal design planning. Exact requirements vary by project and applicable code.
Think about the route, not just the room
Consider this route:
Driveway → front door → living room → bedroom → bathroom → kitchen.
Now walk it mentally.
Where are the steps?
Where are the narrow turns?
Where are the thresholds?
Where would someone stop and need to sit?
Where would a caregiver need space?
Where would furniture become an obstacle?
This is a more useful exercise than simply checking off “accessible bathroom.”
Flooring matters too
Abrupt transitions can create trip hazards.
Highly polished surfaces can create glare.
Wet areas need appropriate slip resistance.
Your Flooring Guide and Hardwood vs Tile Flooring comparison can help with the broader flooring decision.
Consistency can also help wayfinding.
Similar floor levels and clear visual paths make a home easier to navigate.
When should you create first-floor living?
If stairs are likely to become difficult, moving essential daily functions to one level can be one of the most valuable long-term decisions you make.
Ideally, the main floor includes:
- Bedroom
- Full bathroom
- Kitchen
- Living area
- Laundry
- Entry access
AARP’s aging-in-place guidance recommends assessing daily activities and considering whether the home will remain practical as mobility changes. It also notes that major structural modifications may require a general contractor, while an occupational therapist can help evaluate functional needs.
What if you already have a two-story house?
You have options.
You could create a main-floor bedroom.
You could convert an existing office.
You could relocate laundry.
You could remodel a powder room into a full bathroom if space and plumbing allow.
You could prepare for a stair lift.
For a major renovation, you could even consider an addition.
The right answer depends on the house.
That is important.
Aging in place should adapt to the architecture rather than forcing every house into the same template.
Is smart-home technology worth adding?
Yes, but only when it solves a real problem. Smart lighting, thermostats, locks, video doorbells, leak sensors, and voice controls can reduce physical effort and provide useful information to family members or caregivers. They should supplement strong physical design rather than compensate for a poor layout.
Current products make this easier than they once were.
Useful smart-home options
| Brand or system | Useful application | Strength | Watch-out |
| Google Nest Thermostat | Temperature control | Simple app and sensor ecosystem | Check HVAC compatibility |
| Schlage Encode | Smart entry | Keyless access and remote control | Requires reliable connectivity |
| Ring | Video doorbell | Useful entry visibility | Privacy and subscription choices |
| Lutron Caséta | Lighting | Strong lighting control ecosystem | More expensive than basic switches |
| Philips Hue | Flexible lighting | Excellent scheduling and scenes | Bulbs are not a substitute for good wiring |
| Moen | Accessible faucets | Easy-control options | Select the right installation type |
| Delta | Shower and faucet systems | Broad bathroom range | Features vary by model |
| Kohler | Bathroom fixtures | Large accessible product range | Premium models can get expensive |
| Toto | Toilets | Strong comfort and bidet options | Electrical planning may be needed |
| Schluter | Shower waterproofing | Strong system approach | Installation quality matters greatly |
For example, Google’s current Nest Thermostat is listed at $129.99 on the Google Store, while the Nest Learning Thermostat 4th generation is listed at $279.99.
Schlage currently lists the Encode smart deadbolt from $299 and Encode Plus from $329.
Lutron’s published 2025 MAP schedule lists the Diva Smart Dimmer at $86.98.
Ring’s current indoor camera options also show that smart-home safety does not have to begin with a huge installation.
Prices change, so treat these as examples rather than permanent price claims.
The best technology may be invisible
A motion light that comes on when someone walks toward the bathroom can be more useful than a wall-mounted tablet controlling twenty devices.
Simple wins surprisingly often.
How can you make an aging-in-place home look beautiful?
Use universal design as a design principle rather than a visual style. Match grab bars to plumbing finishes, integrate seats into showers, use attractive lever hardware, choose good lighting, select supportive furniture, and maintain clear circulation without making the room look institutional.
The newer design conversation is moving in this direction.
Las Vegas Market’s March 2026 feature on longevity-focused design emphasized dignity, visual cues, lighting, accessible fixtures, consistent flooring, supportive seating, and discreet technology.
Lane Homes makes a similar point from the luxury remodeling perspective. It describes accessible bathrooms with premium materials, integrated seating, attractive grab bars, layered lighting, and flexible rooms.
This is the right direction.
A grab bar does not have to look like hospital equipment.
A ramp does not have to look like an afterthought.
A wider hallway does not look accessible.
It simply looks generous.
That is the beauty of universal design.
For broader style decisions, the Interior Design Guide is a useful companion resource.
What mistakes should homeowners avoid?
The biggest mistakes involve waiting too long, modifying the wrong things first, ignoring the route between rooms, choosing products before planning the layout, and treating accessibility as a checklist instead of a response to real human needs.
Mistake 1: Waiting for a fall
This is probably the most expensive timing mistake.
A crisis compresses the decision-making window.
Suddenly the family needs a shower conversion.
The contractor needs to start immediately.
The homeowner has limited mobility.
The budget becomes secondary.
Planning ahead gives you more choices.
Mistake 2: Installing grab bars without proper support
Do not treat a grab bar like a towel hook.
It needs appropriate structural attachment.
Mistake 3: Making everything “accessible” without asking why
Not every homeowner needs a wheelchair turning radius in every room.
Not every kitchen needs adjustable countertops.
Not every home needs an elevator.
Good design responds to actual needs and reasonable future scenarios.
Mistake 4: Choosing slippery beauty over practical beauty
A polished floor can look incredible in a photograph.
That does not automatically make it a good floor for a wet bathroom.
Mistake 5: Forgetting caregivers
A home can work for one person and fail when another person needs to help.
Door swings, shower doors, toilet clearance, seating, bedroom space, and clear pathways can all affect caregiving.
How do you plan an aging-in-place remodel step by step?
A successful project starts with an assessment, then prioritizes risks, develops a phased scope, checks code and permits, creates a realistic budget, and coordinates construction before work begins.
Step 1: Walk the home
Do this during the day and after dark.
Notice where you hesitate.
Notice where you reach.
Notice where you step over something.
Notice where lighting feels poor.
Step 2: Assess actual needs
Consider mobility, balance, vision, hearing, hand strength, cognition, daily routines, and future caregiving.
An occupational therapist can provide a useful functional perspective.
Step 3: Create three priority levels
Now: Safety problems.
Next: Daily convenience problems.
Later: Future-proofing.
This prevents the project from becoming financially overwhelming.
Step 4: Combine future-proofing with planned remodeling
If the bathroom is already being opened, add wall reinforcement.
If electrical work is already happening, consider smart controls.
If flooring is being replaced, eliminate unnecessary level changes.
If a kitchen is being remodeled, improve storage reach.
This is where planning saves money.
Step 5: Check permits and professional requirements
Structural changes, plumbing, electrical work, ramps, additions, and other modifications may require permits or professional trades depending on location.
Never assume that an accessibility project is exempt from local requirements.
Step 6: Build a contingency
For remodeling, surprises are normal.
Your Remodeling Timeline guide explains why demolition, inspections, material lead times, and change orders can stretch schedules.
Do not spend the entire budget on finishes.
Leave room for what is behind the wall.
When is aging in place not the best option?
Aging in place is not automatically the right choice for every person or every house. A home may become impractical if it requires major structural work, has poor access to healthcare or transportation, creates isolation, or cannot support the level of care someone needs.
This is the uncomfortable part.
Wanting to stay home does not guarantee that staying home will remain safe.
AARP’s research shows that housing affordability, maintenance, accessibility, transportation, and community support all affect whether older adults can remain where they live.
A home is only one piece of the system.
Ask:
- Is healthcare reasonably accessible?
- Is transportation available?
- Is there family or community support?
- Can essential maintenance be handled?
- Can the home support future mobility needs?
- Can necessary care be provided safely?
- Will the person remain socially connected?
Sometimes moving is the smarter decision.
There is no failure in recognizing that.
The goal is not to remain in one address at any cost.
The goal is to maintain safety, dignity, connection, and quality of life.
What does a complete aging-in-place plan look like?
A strong plan connects the physical home with health needs, daily routines, finances, technology, caregiving, and future changes. The house should be treated as a flexible system rather than a collection of rooms.
Think about the home in five layers:
| Layer | Questions to ask |
| Safety | Where could someone fall or become trapped? |
| Mobility | Can essential rooms be reached easily? |
| Function | Can daily tasks be completed without excessive effort? |
| Support | Can another person assist when needed? |
| Adaptability | Can the house change without major reconstruction? |
That last layer is where many remodeling projects fall short.
A house does not need to predict the future perfectly.
It needs enough flexibility to respond to it.
That may mean reinforced walls.
It may mean a first-floor office that can become a bedroom.
It may mean plumbing positioned so a bathroom can be reconfigured later.
It may mean an electrical plan that can handle future technology.
It may simply mean leaving enough clear space around furniture.
The smartest future-proofing is often boring on construction day.
That is exactly why it works.
12 Frequently Asked Questions About Aging in Place
What age should you start planning for aging in place?
There is no magic age. Many homeowners begin planning in their 50s or 60s, especially during a kitchen, bathroom, or whole-home remodel. The important point is to make changes before a crisis forces rushed decisions.
What is the most important aging-in-place modification?
For many homes, bathroom safety is a logical first priority. Grab bars, safer flooring, better lighting, accessible showers, and stable seating can address several risks at once.
Does Medicare pay for home modifications?
Traditional Medicare generally does not pay for standard home modifications such as bathroom remodeling or grab bars. Coverage can differ with Medicare Advantage, Medicaid programs, veterans’ benefits, or other assistance programs.
How much does a walk-in shower cost?
Published 2026 estimates commonly place professionally installed custom walk-in showers in the several-thousand-dollar range, with NerdWallet citing about $6,000 to $12,000 for custom work.
Are grab bars really necessary?
They can be extremely useful when properly installed. The CDC specifically recommends grab bars around tubs and showers and beside toilets as part of fall prevention.
Should I install grab bars before I need them?
If you are already remodeling the bathroom, reinforcing the walls for future grab bars is often a smart preparation step. You can decide later whether to install the visible hardware.
Is a walk-in tub better than a curbless shower?
Not automatically. A shower often provides greater flexibility for assisted bathing and mobility devices. A walk-in tub may suit someone who prefers bathing and can safely use the tub’s entry system.
What flooring is best for aging in place?
Look for flooring that provides good traction, minimal level changes, low glare, and practical maintenance. Bathroom flooring deserves particular attention because water changes the safety equation.
Do I need a CAPS professional?
Not for every small project. CAPS professionals receive specialized training in aging-in-place remodeling and can be especially useful for larger or more complex projects. NAHB provides information about the CAPS credential.
Should I hire an occupational therapist?
An occupational therapist can be valuable when the project needs to respond to specific mobility, vision, cognitive, or daily-living challenges. AARP also recommends considering an occupational therapist during the planning process.
Can an older two-story home work for aging in place?
Yes, but the plan needs to address stairs. A first-floor bedroom and bathroom, stair lift preparation, or another vertical-access solution can make a major difference.
Does aging-in-place design reduce resale appeal?
Not necessarily. Many universal design features benefit people of all ages. Wider doors, better lighting, easier showers, strong flooring, flexible rooms, and comfortable layouts can make a home easier to use for families, guests, and future owners.
Final Thoughts
The best aging-in-place home does not announce that it was designed for old age.
It simply works.
You walk through the front door without thinking about the threshold. The hallway is bright enough at night. The bathroom has somewhere stable to sit. The shower does not require a difficult step. The kitchen keeps everyday items within reach. The bedroom and bathroom remain accessible when stairs become less convenient.
That is the real goal.
Not a house full of equipment.
Not an expensive technology package.
Not a giant renovation completed all at once.
Start with the problems that could genuinely affect daily life. Fix the bathroom if it is unsafe. Improve the entrance if it is difficult. Address stairs if they are becoming a barrier. Improve lighting. Remove trip hazards. Then use your next renovation to quietly build in the flexibility you may need later.
The most valuable feature in a long-term home may be the one nobody notices today.
What would you change in your home if you knew you wanted to stay there for another 20 years?