Kitchen Remodeling Ideas, Costs & Practical Guides 2026
A kitchen is more than a place where meals are prepared. It is where families gather, conversations happen, and daily routines begin. That is why kitchen remodeling remains one of the most popular home improvement projects in the USA.
A well-planned kitchen remodel can improve your home’s comfort, storage, appearance, and even its resale value. However, remodeling a kitchen also requires careful planning because costs can quickly increase when you change layouts, upgrade materials, or add custom features.
Whether you want a small kitchen update or a complete transformation, the right design choices can help you create a space that looks beautiful and works better for your lifestyle.
In this guide, you will learn:
- The latest kitchen remodeling ideas for 2026
- Average kitchen renovation costs
- Popular kitchen layouts
- Cabinet, countertop, backsplash, and lighting ideas
- Storage solutions for small and large kitchens
- Common remodeling mistakes to avoid
What Is Kitchen Remodeling?
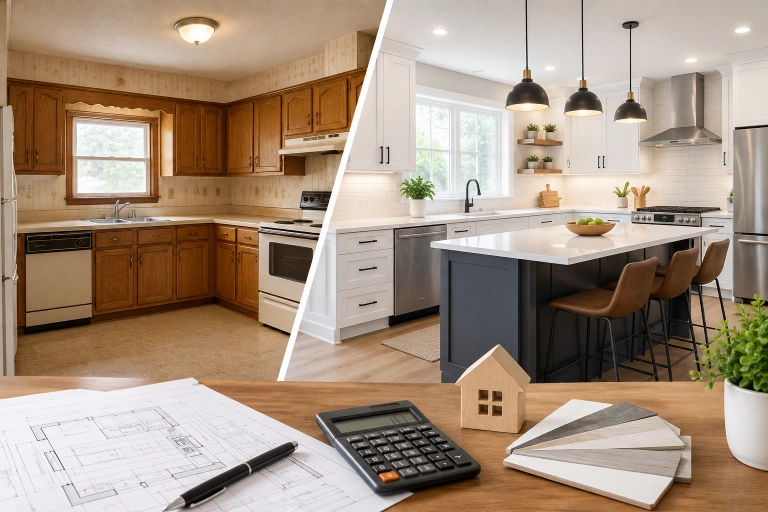
Kitchen remodeling means updating or changing the design, structure, and features of an existing kitchen to improve its function, appearance, or value.
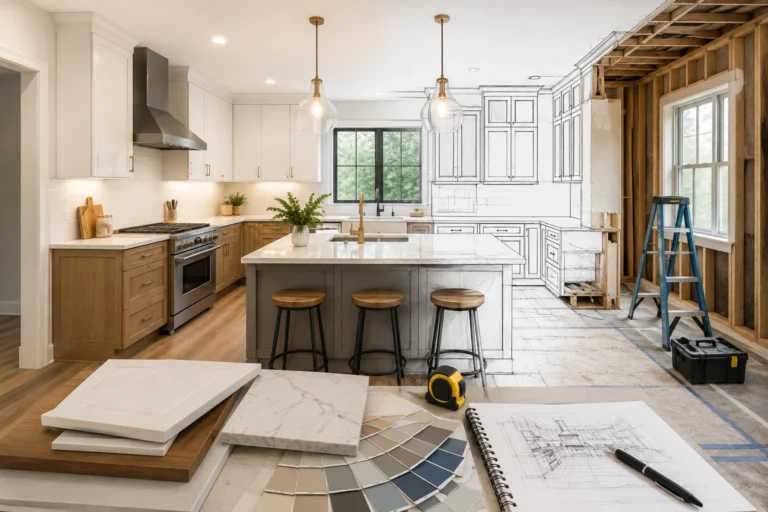
A remodel can be simple, such as replacing cabinets and countertops, or it can involve major changes like removing walls, changing the kitchen layout, and upgrading electrical or plumbing systems.
Many homeowners confuse kitchen remodeling with kitchen renovation. While both improve a kitchen, there is a small difference.
Kitchen Renovation vs Kitchen Remodeling
A kitchen renovation usually focuses on improving existing features without major structural changes.
Examples include:
- Painting kitchen cabinets
- Installing new countertops
- Replacing backsplash tiles
- Updating lighting fixtures
- Changing flooring
A kitchen remodel often involves bigger changes.
Examples include:
- Changing the kitchen layout
- Adding a kitchen island
- Moving appliances
- Removing walls
- Installing new plumbing lines
- Creating an open-concept kitchen
The right choice depends on your goals, budget, and the condition of your current kitchen.
How Much Does Kitchen Remodeling Cost in 2026?
The average kitchen remodel cost in the USA depends on the size of the kitchen, materials selected, labor costs, and the amount of structural work involved.
A small cosmetic update may cost a few thousand dollars, while a complete luxury remodel can reach six figures.
According to recent kitchen remodeling data, major kitchen remodels often have a median cost around $55,000, while smaller updates may average around $20,000. (Houzz)
Average Kitchen Remodeling Cost by Project Type
| Kitchen Remodel Type | Estimated Cost |
| Small kitchen update | $10,000–$25,000 |
| Mid-range kitchen remodel | $30,000–$70,000 |
| High-end kitchen remodel | $75,000–$150,000+ |
| Luxury kitchen renovation | $150,000+ |
These numbers can change depending on your location and material choices.
Kitchen Remodeling Cost Breakdown
Understanding where your money goes helps you create a realistic budget.
Kitchen Cabinets
Cabinets are usually one of the biggest expenses in a kitchen remodel.
They affect both the appearance and storage capacity of your kitchen.
Average cabinet costs depend on:
- Material quality
- Customization
- Cabinet size
- Installation method
Popular cabinet options include:
Stock Cabinets
These are pre-made cabinets available in standard sizes.
Benefits:
- Lower cost
- Faster installation
- Good for budget remodels
Semi-Custom Cabinets
These allow more choices in:
- Colors
- Sizes
- Storage options
- Hardware styles
Custom Cabinets
Custom cabinets are designed specifically for your kitchen.
They provide:
- Maximum storage
- Unique designs
- Better use of difficult spaces
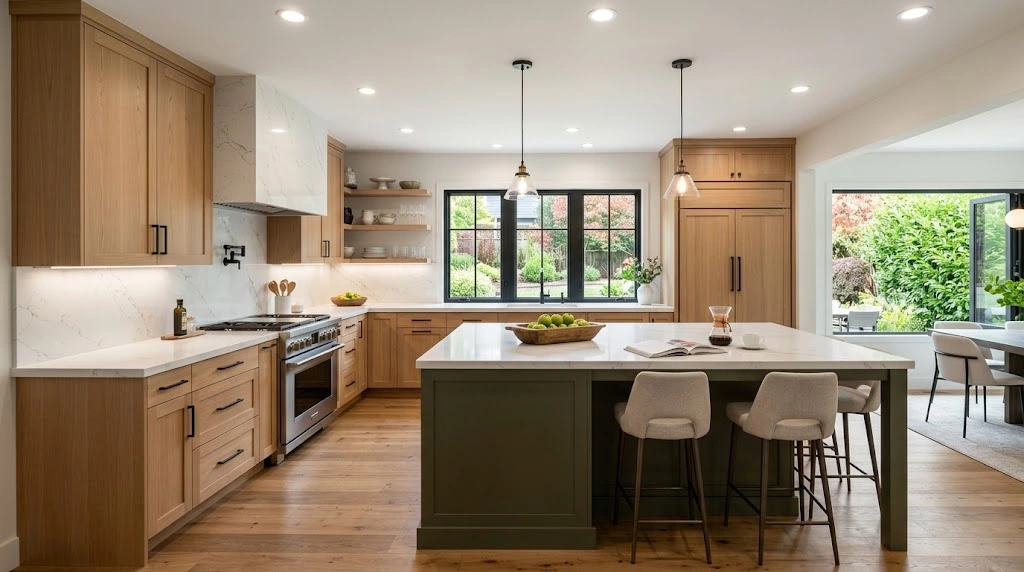
Many homeowners are moving toward warmer wood cabinets instead of only white kitchens. Recent kitchen trend data shows wood cabinets have become a leading choice because they add warmth and natural character. (Houzz)
Kitchen Countertop Costs and Ideas
Kitchen countertops are one of the most visible parts of a remodel because they combine function with design.
Popular countertop materials include:
Quartz Countertops
Quartz is one of the most popular choices because it is:
- Durable
- Low maintenance
- Available in many colors
- Resistant to stains
Granite Countertops
Granite offers:
- Natural patterns
- High durability
- A classic appearance
Marble Countertops
Marble creates a luxury look but requires more maintenance.
Butcher Block Countertops
Butcher block adds warmth and works well with farmhouse and traditional kitchen designs.
When choosing countertops, consider:
- Daily use
- Cleaning needs
- Budget
- Overall kitchen style
Best Kitchen Remodeling Ideas for 2026
Modern homeowners are focusing less on trends that only look good and more on kitchens that improve everyday life.
The biggest design focus for 2026 is:
Better storage, warmer materials, smarter layouts, and practical spaces.
Recent remodeling research shows homeowners are investing heavily in features like countertops, backsplashes, sinks, cabinets, and lighting upgrades.
1. Add More Kitchen Storage
Smart storage is one of the most valuable kitchen remodeling upgrades.
A beautiful kitchen can still feel frustrating if everything lacks a proper place.
Popular kitchen storage ideas include:
Pull-Out Pantry Cabinets
These narrow cabinets use unused spaces and make food items easier to access.
Deep Kitchen Drawers
Large drawers are useful for:
- Pots
- Pans
- Small appliances
- Cooking tools
Corner Storage Solutions
Instead of wasting corner space, homeowners are adding:
- Lazy Susan cabinets
- Pull-out shelves
- Corner drawers
Built-In Pantry Cabinets
Built-in pantry storage is becoming increasingly popular because it keeps kitchens organized without requiring a larger footprint. Houzz research shows pantry cabinets are among the most common built-in features added during kitchen renovations.
2. Upgrade Kitchen Cabinets
Cabinets can completely change the look of your kitchen.
Popular kitchen cabinet ideas include:
Natural Wood Cabinets
Wood cabinets create a warm and timeless appearance.
Popular choices:
- Oak
- Walnut
- White oak
Two-Tone Cabinets
This design combines two cabinet colors.
Example:
- White upper cabinets
- Dark green or wood lower cabinets
Handle-Free Cabinets
Minimal designs with hidden hardware create a clean modern appearance.
Glass Front Cabinets
Glass doors can make kitchens feel more open and allow homeowners to display:
- Dishes
- Glassware
- Decorative items
3. Modern Kitchen Backsplash Ideas
A backsplash protects your walls while adding personality to your kitchen.
Popular backsplash ideas include:
Full-Height Backsplash
Instead of stopping behind the countertop, the backsplash extends up the wall.
Benefits:
- Luxury appearance
- Easier cleaning
- Strong visual impact
Subway Tile Backsplash
A classic choice that works with many styles.
Natural Stone Backsplash
Materials like marble and quartz create a premium look.
Bold Pattern Tiles
Patterned tiles can become the main design feature of a simple kitchen.
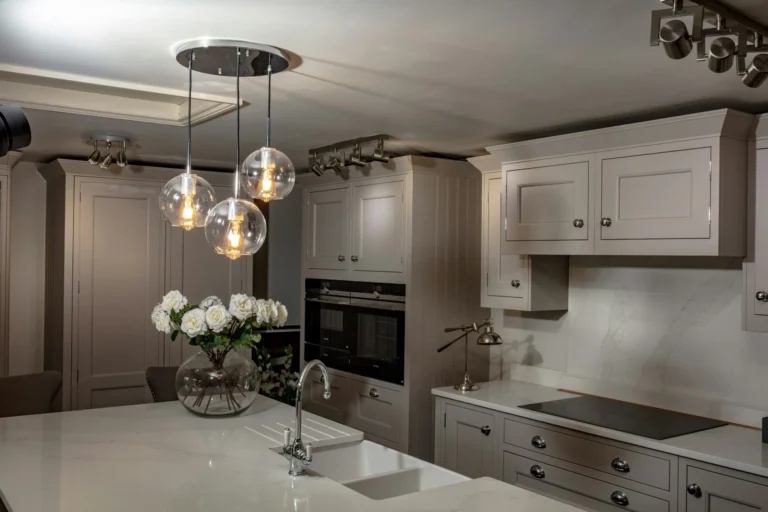
4. Improve Kitchen Lighting
Good kitchen lighting improves safety, cooking, and the overall appearance of your space.
A modern kitchen usually needs three types of lighting:
Ambient Lighting
This provides overall room brightness.
Examples:
- Ceiling fixtures
- Recessed lights
Task Lighting
This helps with specific activities.
Examples:
- Under-cabinet lighting
- Counter lighting
Accent Lighting
This highlights design features.
Examples:
- Cabinet lighting
- Island pendant lights
Many remodels now include better lighting because it improves both function and appearance.
Popular Kitchen Layouts for Modern Homes
The best kitchen layout depends on your available space, cooking habits, and how you use your home. A good layout improves movement, storage, and everyday comfort.
Before choosing cabinets, countertops, or finishes, decide how your kitchen will function. A beautiful kitchen with a poor layout can become difficult to use.
Here are the most popular kitchen layouts for homeowners in the USA.
1. L-Shaped Kitchen Layout
An L-shaped kitchen uses two connected walls to create an open and practical workspace.
This layout works well for:
- Small and medium kitchens
- Open-concept homes
- Homes that need dining space nearby
Advantages:
- Creates more floor space
- Allows easy movement
- Works well with kitchen islands
- Provides good separation between cooking and living areas
Many homeowners add an island to L-shaped kitchens because it creates extra storage and counter space.
2. U-Shaped Kitchen Layout
A U-shaped kitchen surrounds the cook with cabinets and countertops on three sides.
This layout is ideal for:
- Large kitchens
- People who cook frequently
- Homes needing maximum storage
Benefits include:
- More cabinet space
- Large countertop areas
- Efficient cooking zones
However, U-shaped kitchens need enough space to prevent the room from feeling crowded.
3. Galley Kitchen Layout
A galley kitchen has two parallel walls with a walkway between them.
This design is common in:
- Apartments
- Smaller homes
- Older houses
Advantages:
- Efficient use of limited space
- Easy access between cooking areas
- Lower remodeling cost
Modern galley kitchens often include:
- Open shelving
- Bright lighting
- Light-colored cabinets
- Space-saving appliances
4. Kitchen Island Layout
A kitchen island adds a central workspace that can improve both function and design.
A kitchen island can provide:
- Extra countertop space
- Additional storage
- Seating area
- Cooking space
- Sink or appliance placement
Popular island features include:
- Built-in drawers
- Charging stations
- Wine storage
- Breakfast seating
A kitchen island works best when there is enough space for comfortable movement around it.
5. Open-Concept Kitchen Layout
Open kitchens continue to be popular because they connect cooking areas with living and dining spaces.
Benefits:
- Makes homes feel larger
- Improves family interaction
- Creates better entertaining space
Common open kitchen features include:
- Large islands
- Matching cabinets
- Statement lighting
- Hidden storage
Latest Kitchen Remodeling Trends for 2026
The biggest kitchen trends for 2026 focus on comfort, natural materials, smart storage, and designs that feel personal.
Homeowners are moving away from kitchens that only look modern and choosing designs that are easier to live with every day.
1. Warm and Natural Kitchen Designs
One of the biggest changes in kitchen design is the move toward warmer colors and natural materials.
Popular choices include:
- Natural wood cabinets
- Warm beige tones
- Earth-inspired colors
- Stone textures
Many homeowners prefer kitchens that feel comfortable and inviting instead of cold and overly minimal.
2. Green Kitchen Cabinets
Green has become one of the most popular kitchen cabinet colors because it creates a calm and natural feeling.
Popular shades include:
- Sage green
- Olive green
- Forest green
Green cabinets work well with:
- Brass hardware
- White countertops
- Natural wood accents
3. Smart Kitchen Features
Technology is becoming a bigger part of kitchen remodeling.
Popular smart kitchen upgrades include:
- Smart refrigerators
- Touchless faucets
- Smart lighting systems
- Built-in charging stations
- Energy-efficient appliances
These features help homeowners save time and improve convenience.
4. Hidden Storage Solutions
Modern kitchens are designed to look cleaner by reducing visible clutter.
Popular ideas include:
- Appliance garages
- Hidden trash drawers
- Built-in pantry systems
- Pull-out organizers
- Drawer dividers
The goal is simple:
Keep everything accessible but visually organized.
5. Statement Kitchen Islands
Kitchen islands are becoming more than just extra counter space.
Modern islands often include:
- Waterfall countertops
- Different cabinet colors
- Seating areas
- Decorative lighting
- Storage drawers
A large island can become the main feature of the entire kitchen.
What Kitchen Colors Are Popular in 2026?
The most popular kitchen colors in 2026 are warm neutrals, natural greens, soft whites, and earthy tones.
Homeowners are choosing colors that feel timeless rather than designs that may look outdated after a few years.
Popular kitchen colors include:
Soft White
White kitchens remain popular because they create a clean and bright appearance.
Sage Green
A soft green creates a natural and relaxing atmosphere.
Navy Blue
Dark blue cabinets add depth and a luxury feel.
Warm Wood Tones
Wood brings texture and warmth to modern kitchens.
Beige and Greige
These colors work well with different materials and design styles.
What Kitchen Designs Are Becoming Outdated?
Some older kitchen trends are losing popularity because they do not provide enough function or long-term appeal.
Examples include:
Too Much Open Shelving
Open shelves look attractive but can create problems:
- More cleaning
- Less hidden storage
- Visible clutter
All-White Kitchens Without Texture
Completely white kitchens can feel plain without natural materials or contrasting elements.
Poor Lighting
A single ceiling light is no longer enough for modern kitchens.
Limited Storage
Beautiful kitchens still need practical storage solutions.
Oversized Islands in Small Kitchens
Large islands can reduce movement when the kitchen does not have enough space.
How to Plan a Kitchen Remodel Step by Step
A successful kitchen remodel starts with planning before construction begins.
Following a clear process helps avoid expensive mistakes.
Step 1: Define Your Kitchen Goals
Start by deciding what you want to improve.
Ask yourself:
- Do I need more storage?
- Is the layout difficult to use?
- Do I need more counter space?
- Do I want a modern style?
- Am I remodeling for resale value?
Clear goals make design decisions easier.
Step 2: Create a Realistic Budget
A kitchen remodeling budget should include:
- Materials
- Labor
- Appliances
- Permits
- Unexpected expenses
Many experts recommend keeping an extra 10% to 20% of your budget for unexpected costs.
Examples:
- Hidden plumbing issues
- Electrical updates
- Structural repairs
Step 3: Choose Your Kitchen Design Style
Popular kitchen styles include:
Modern Kitchen
Features:
- Clean lines
- Minimal decoration
- Simple colors
- Smooth surfaces
Farmhouse Kitchen
Features:
- Natural wood
- Large sinks
- Comfortable details
- Traditional touches
Traditional Kitchen
Features:
- Detailed cabinets
- Classic materials
- Elegant designs
Contemporary Kitchen
Features:
- Mixed materials
- Modern technology
- Simple shapes
Step 4: Select Materials
Choose materials based on your lifestyle, not only appearance.
Consider:
- Durability
- Cleaning needs
- Maintenance
- Budget
For example:
A busy family may prefer quartz countertops because they require less maintenance.
Step 5: Hire the Right Professionals
Depending on the project, you may need:
- Kitchen designer
- Contractor
- Electrician
- Plumber
- Cabinet installer
Before hiring anyone:
- Check reviews
- Review previous work
- Compare estimates
- Confirm licenses where required
Common Kitchen Remodeling Mistakes to Avoid
Avoiding common mistakes can save money and prevent frustration during your remodel.
1. Ignoring the Kitchen Workflow
A kitchen should have an efficient working triangle between:
- Refrigerator
- Sink
- Cooking area
Poor placement can make everyday tasks harder.
2. Choosing Style Over Function
A beautiful kitchen still needs to work well.
Avoid designs that reduce:
- Storage
- Counter space
- Movement
3. Not Planning Enough Storage
Many homeowners regret not adding enough storage.
Consider:
- Deep drawers
- Pantry cabinets
- Vertical storage
- Corner solutions
4. Forgetting Lighting Plans
Lighting should be planned before installation.
Adding lights later can become expensive.
5. Changing the Layout Without Considering Costs
Moving plumbing, gas lines, or electrical systems can increase remodeling expenses.
Keeping the existing layout can reduce costs.
DIY vs Professional Kitchen Remodeling
DIY kitchen remodeling can reduce costs, but professional help is often better for complex projects.
| Project | DIY Friendly? |
| Painting cabinets | Yes |
| Installing hardware | Yes |
| Changing backsplash | Sometimes |
| Installing cabinets | Usually professional |
| Moving plumbing | Professional |
| Electrical work | Professional |
Small updates can be handled by homeowners, but major kitchen remodels usually require experienced professionals.
Final Thoughts
A successful kitchen remodeling project is not only about creating a beautiful space. It is about designing a kitchen that fits your lifestyle, improves daily routines, and adds value to your home.
The best kitchen remodel combines:
- Functional kitchen layouts
- Quality cabinets
- Durable countertops
- Smart storage
- Proper lighting
- Timeless design choices
Whether you are planning a small update or a complete renovation, careful planning helps you create a kitchen that remains practical and attractive for years.
Frequently Asked Questions About Kitchen Remodeling
How much does a kitchen remodel cost in the USA?
The average kitchen remodel cost depends on size, materials, and location. Most homeowners spend between $20,000 and $70,000, while luxury projects can cost much more.
What is the biggest expense in a kitchen remodel?
Cabinets are usually one of the largest expenses because they require quality materials, customization, and installation.
What are the most popular kitchen remodeling ideas for 2026?
Popular ideas include warm wood cabinets, smart storage, kitchen islands, better lighting, quartz countertops, and natural colors.
What kitchen color is trending in 2026?
Warm neutrals, sage green, soft white, navy blue, and natural wood tones are among the most popular choices.
Is kitchen remodeling worth the investment?
Yes. A well-planned kitchen remodel can improve your home’s comfort, function, and resale appeal.
How long does a kitchen remodel take?
A small kitchen update may take a few weeks, while a complete remodel often takes several months depending on the project size.
Should I remodel my kitchen before selling my home?
A kitchen upgrade can improve buyer interest, but the level of remodeling should match your home value and local market.