Basement Bathroom Ideas: Turn Your Basement Into a Comfortable Living Space
Key Takeaways
- Plan the plumbing layout before choosing finishes.
- Prioritize waterproofing and proper ventilation.
- Use light colors and layered lighting to brighten windowless spaces.
- Install moisture-resistant flooring and wall materials.
- Floating vanities help small bathrooms feel larger.
- Walk-in showers are ideal for basement layouts.
- Smart storage keeps compact bathrooms organized.
A well-designed basement bathroom can completely transform your lower level. Whether you’re finishing a basement for guests, adding a home gym, creating an entertainment area, or building a rental suite, a bathroom adds convenience, comfort, and long-term value.
Unlike bathrooms on the main floor, basement bathrooms often present unique challenges, including limited natural light, low ceilings, plumbing constraints, and moisture control. Fortunately, thoughtful planning and smart design choices can overcome these issues and create a bright, inviting space.
Modern basement bathroom designs focus on moisture-resistant materials, layered lighting, walk-in showers, floating vanities, and efficient layouts that maximize every square foot.
Why Add a Basement Bathroom?
Adding a bathroom to your basement offers several benefits:
- Improves daily convenience
- Increases usable living space
- Adds value to your home
- Creates a comfortable guest suite
- Supports a home office or gym
- Makes basement entertainment areas more practical
Whether your basement serves as a family room, guest space, or income-producing rental, a bathroom makes it significantly more functional.
1. Plan the Layout Around Existing Plumbing
One of the biggest costs of a basement bathroom is relocating drain lines.
Whenever possible:
- Keep the toilet near existing plumbing
- Place the shower close to drain connections
- Minimize pipe relocation
- Work with the existing rough-in if available
This approach reduces labor costs and simplifies the project.
2. Choose a Walk-In Shower
Walk-in showers work especially well in basement bathrooms because they require less visual space than bulky tubs.
Popular features include:
- Frameless glass
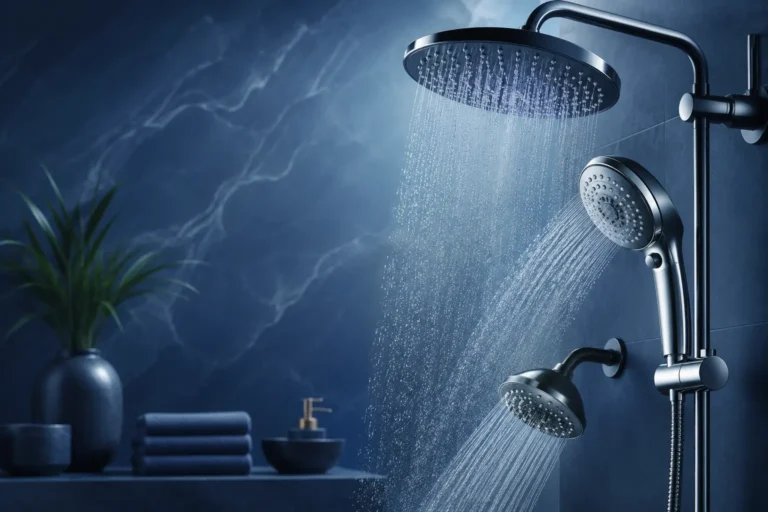
- Rainfall shower head
- Built-in bench
- Recessed shampoo niche
- Linear drain
Current bathroom trends favor seamless showers that create a clean, spa-inspired appearance.
3. Install a Floating Vanity
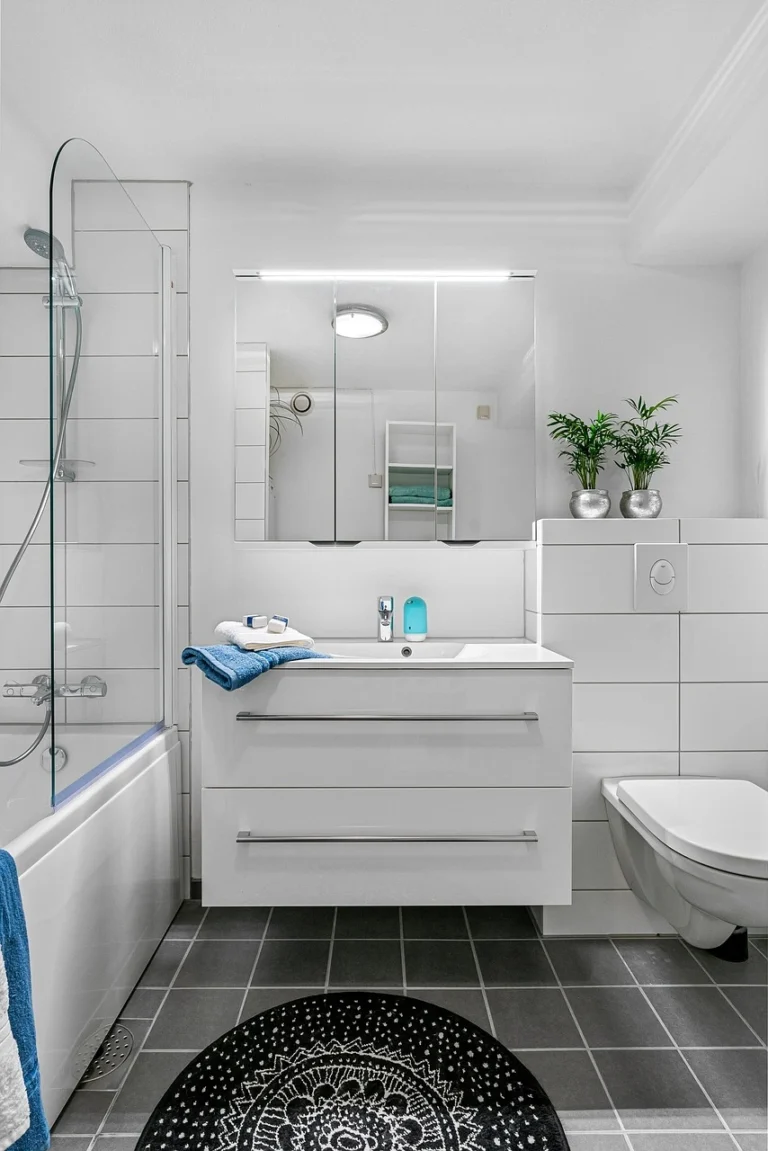
Floating vanities create the illusion of more floor space.
Benefits include:
- Easier cleaning
- Modern appearance
- Better airflow
- Extra visual openness
- Hidden plumbing
Choose drawers instead of cabinet doors for improved organization.
4. Use Light Paint Colors
Basements often receive little or no natural light.
Bright colors help reflect available light.
Good choices include:
- Soft white
- Warm beige
- Light gray
- Greige
- Pale sage
These shades make even compact bathrooms feel larger.
5. Layer Your Lighting
Never rely on a single ceiling fixture.
Instead combine:
- Recessed ceiling lights
- Vanity lighting
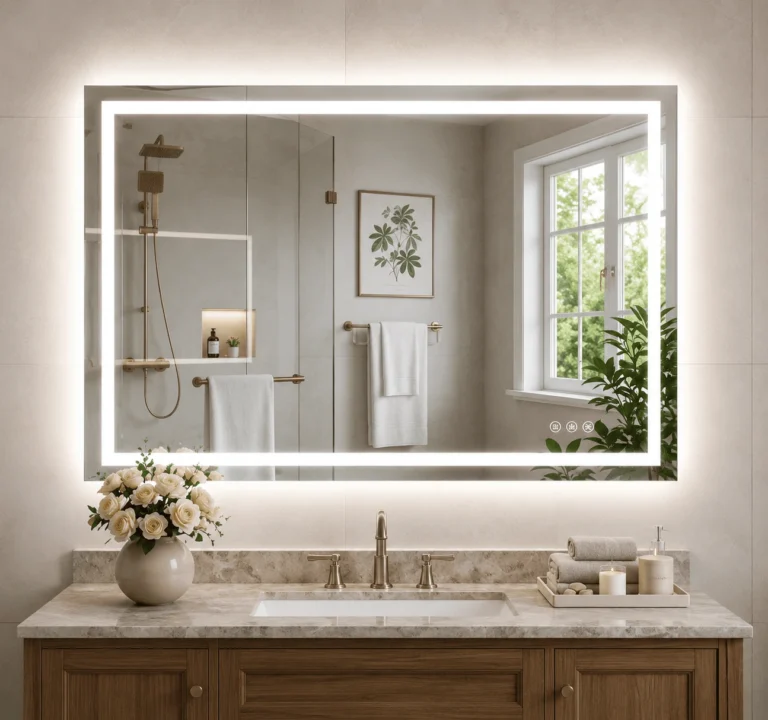
- LED mirrors
- Shower lighting
- Accent lighting
Multiple light sources eliminate shadows and create a brighter space.
6. Improve Ventilation
Moisture is one of the biggest concerns in basement bathrooms.
Install:
- High-quality exhaust fan
- Humidity sensor fan
- Proper ducting
- Waterproof drywall where appropriate
Good ventilation reduces mold, mildew, and long-term moisture damage.
7. Waterproof Everything
Waterproofing should never be overlooked.
Protect your bathroom with:
- Waterproof membranes
- Proper shower waterproofing
- Moisture-resistant backer board
- Sealed grout
- Quality caulking
Proper waterproofing protects both your bathroom and your home’s foundation.
8. Choose Durable Flooring
Basements require flooring that handles moisture well.
Excellent options include:
- Porcelain tile
- Ceramic tile
- Luxury vinyl tile (LVT)
- Natural stone
Avoid materials that absorb moisture easily.
9. Add Heated Floors
Because basements naturally stay cooler than upper floors, radiant heated flooring provides extra comfort during colder months.
Benefits include:
- Warm feet
- Better comfort
- Improved energy efficiency
- Luxury feel
10. Maximize Storage
Smart storage keeps small bathrooms organized.
Ideas include:
- Floating shelves
- Tall cabinets
- Vanity drawers
- Built-in niches
- Recessed medicine cabinets
Hidden storage creates a cleaner appearance.
11. Install a Large Mirror
Mirrors reflect light while making compact rooms appear larger.
Popular options include:
- Frameless mirrors
- Round mirrors
- LED mirrors
- Black-framed mirrors
Oversized mirrors work especially well in windowless spaces.
12. Use Large-Format Tile
Large tiles create fewer grout lines, making bathrooms feel more spacious.
Popular materials:
- Porcelain
- Marble-look porcelain
- Ceramic
- Travertine
Light-colored tile also reflects more light.
13. Add Natural Wood
Warm wood finishes help basement bathrooms feel less cold.
Popular choices include:
- White oak
- Walnut
- Maple
- Ash
Combine wood with stone and matte fixtures for timeless appeal.
14. Create a Spa Atmosphere
Even small basement bathrooms can feel luxurious.
Include:
- Soft towels
- Plants
- Minimal décor
- Neutral colors
- Quality lighting
- Natural textures
Simple details create a relaxing environment.
15. Choose Moisture-Resistant Materials
Select products designed for damp environments.
Recommended materials:
- Quartz countertops
- Porcelain tile
- PVC trim
- Waterproof paint
- Vinyl flooring
These materials require less maintenance and last longer.
16. Add Built-In Shower Niches
Instead of bulky shower shelves, use recessed niches for:
- Shampoo
- Soap
- Conditioner
- Body wash
Built-in storage keeps the shower organized while maintaining a sleek look.
17. Keep the Ceiling Bright
Many basements have lower ceilings.
To create a more open feeling:
- Paint the ceiling white
- Use recessed lighting
- Avoid oversized fixtures
- Keep ceiling finishes simple
These strategies reduce visual heaviness.
18. Add Personality
Basement bathrooms don’t have to feel boring.
Try:
- Decorative wallpaper
- Accent tile
- Bold mirror
- Stylish lighting
- Modern artwork
A few statement pieces create a memorable design without overwhelming the room.
19. Plan for Accessibility
If family members or guests of different ages will use the bathroom, consider:
- Curbless shower
- Grab bar blocking during framing
- Wider doorway
- Slip-resistant flooring
- Comfort-height toilet
Planning ahead makes future updates easier.
20. Invest in Quality Fixtures
Spend more on fixtures you’ll use every day.
Prioritize:
- Faucets
- Shower systems
- Toilets
- Exhaust fans
- Lighting
Quality products generally perform better and last longer.
Basement Bathroom Ideas by Style
| Style | Design Features |
| Modern | Floating vanity, frameless shower, matte black fixtures |
| Industrial | Concrete-look tile, exposed ceiling painted black, metal accents |
| Farmhouse | Wood vanity, white tile, black hardware |
| Scandinavian | Light wood, white walls, minimalist décor |
| Contemporary | Large-format tile, clean lines, LED mirrors |
| Luxury Spa | Heated floors, rainfall shower, natural stone finishes |
Budget-Friendly Basement Bathroom Ideas
| Budget | Suggested Upgrades |
| Under $1,000 | Paint, lighting, mirror, accessories |
| $1,000–$5,000 | Vanity, flooring, toilet, fixtures |
| $5,000–$15,000 | Shower, tile, waterproofing, storage |
| $15,000+ | Complete basement bathroom remodel |
Basement Bathroom Essentials Checklist
Every basement bathroom should include:
- Efficient exhaust fan
- Waterproof flooring
- Bright lighting
- Vanity storage
- Large mirror
- Moisture-resistant paint
- Shower niche
- Slip-resistant flooring
- High-quality plumbing fixtures
- Easy-to-clean surfaces
Common Basement Bathroom Remodeling Mistakes
Avoid these common issues:
- Ignoring waterproofing
- Poor ventilation
- Dark paint colors in windowless rooms
- Insufficient lighting
- Low-quality flooring
- Oversized vanities
- Lack of storage
- Moving plumbing unnecessarily
Frequently Asked Questions
Can you add a bathroom to an existing basement?
Yes. Many homeowners add bathrooms during basement finishing projects. The complexity depends on existing plumbing, drainage, and local building requirements.
What flooring is best for a basement bathroom?
Porcelain tile, ceramic tile, and luxury vinyl tile are excellent choices because they are durable, water-resistant, and easy to maintain.
How do you brighten a windowless basement bathroom?
Use light paint colors, oversized mirrors, layered LED lighting, glass shower enclosures, and reflective surfaces to make the room feel brighter and more spacious.
Is a walk-in shower better than a bathtub in a basement?
For most homeowners, yes. Walk-in showers save space, create a more open layout, and align with current bathroom design trends that emphasize seamless, spa-like spaces.
Does a basement bathroom add home value?
A finished basement bathroom can improve functionality, increase buyer appeal, and contribute to the overall value of your home, especially when paired with a finished basement living area.
Final Thoughts
A basement bathroom is more than just a practical addition—it can transform an underused lower level into a comfortable extension of your home. By focusing on smart layouts, moisture protection, durable materials, and thoughtful lighting, you can create a space that feels just as welcoming as any bathroom on the main floor.
Whether you’re designing a compact powder room or a full bathroom with a spacious shower, careful planning will help you maximize both style and functionality. The result is a bright, durable, and comfortable basement bathroom that enhances your daily life while adding long-term value to your home.