Metal Carport vs. Garage: Costs, Pros, Cons & How to Choose
Metal Carport vs. Garage: Costs, Benefits, & Which Option Is Right for Your Property?
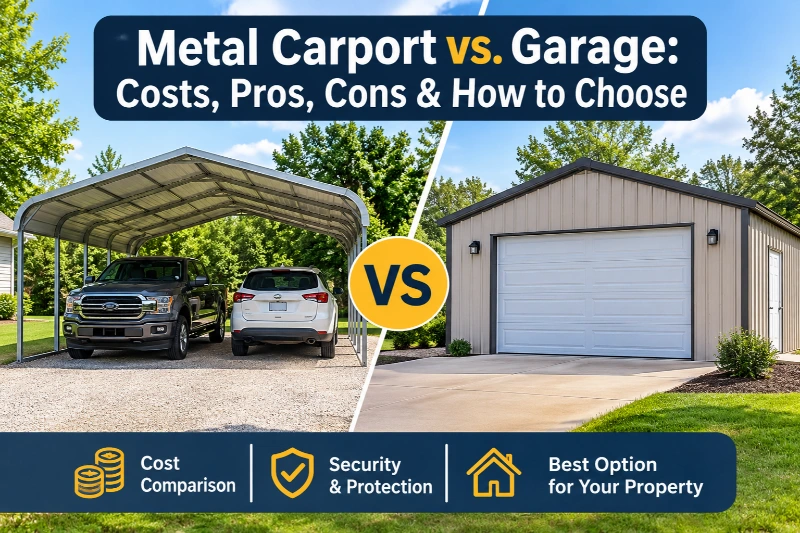
There are many factors besides parking needs to consider when deciding between a metal carport or a metal garage. Both keep vehicles safe from the elements, but have varying degrees of security, storage, privacy, and convenience. A carport is an area that has open sides and is covered for parking; a garage is an enclosed area used for parking, storing tools, and other items.
The choice will depend on the cost of a metal carport, property layout, your intended use, and your budget. It is best to look at the price of a metal carport prior to considering the cost of an enclosed garage, though.
The Difference Between a Metal Carport & a Garage?
The primary difference is in the design and use of each structure.
What Is a Metal Carport?
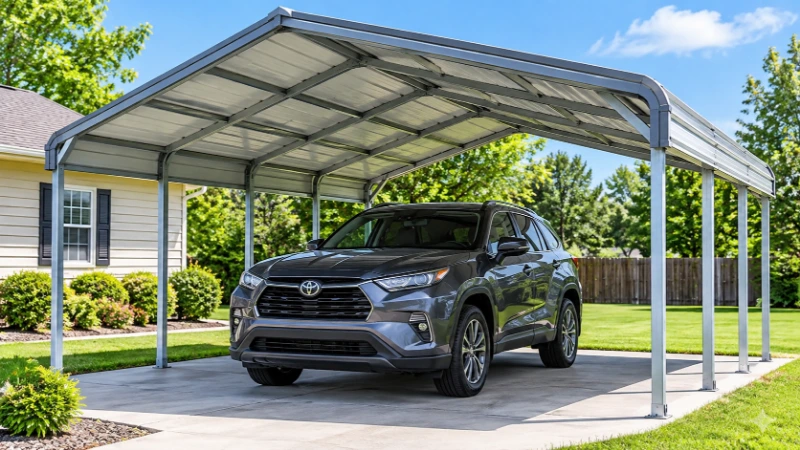
A metal carport is a carport that is covered with metal. Most designs are open-sided, with some side panels added, or other additions can be made. The primary function is to provide sheltered parking that does not fully encase the automobile.
Common uses include:
- Parking vehicles, trucks, or SUVs.
- Safeguarding boats, trailers, and recreational vehicles.
- Making covered work areas outdoors.
- Protecting barns, garden tools, etc.
What Is a Metal Garage?
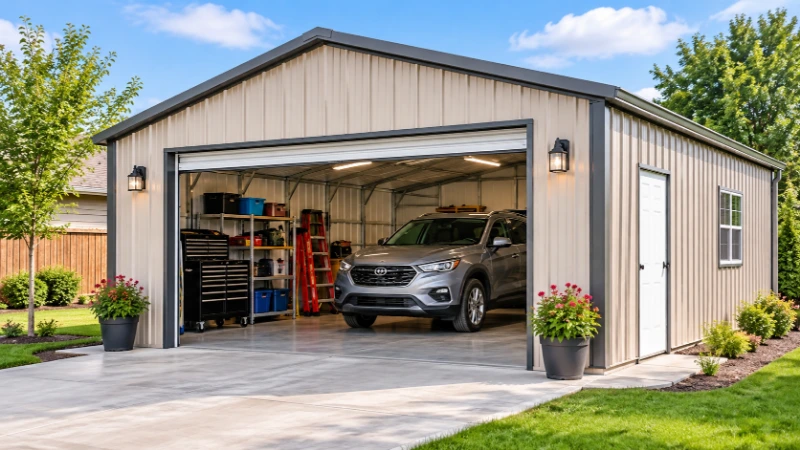
A metal garage refers to an enclosed building that has a roof, walls, and an access entrance. It offers a more private and safe parking and storage area.
You can use it for:
- Parking cars and bikes.
- Household and tool storage.
- Creating a home workshop.
A garage can also have extra sections of storage, walk-in doors, and insulation and windows.
Which is the more affordable option, metal carport or garage?
For most projects, the initial investment in a metal carport is less than that for wooden carports, which may be made with numerous materials and a more complicated structure. Additional wall panels, doors, framing, and maybe insulation and interior finishes.
Metal Carport Cost:
The variables that influence the cost of a carport are dimensions, roof shape, steel material specifications, and location.
| Carport configuration | Estimated starting price |
|---|---|
| Standard 12x21x6 carport | $1,095 |
| Vertical roof carport is a 20x21x7 design. | $4,894 |
| 20x50x10 utility carport | $14,841 |
These are example prices and not general prices. Final amount may vary due to regional pricing and customization.
Metal Garage Cost:
A metal garage will have a high startup cost since it is an enclosed garage that has access doors.
The factors affecting its price are:
- Creating width, length, and height.
- Number and size of garage doors.
- Steel framing and Panel specifications.
- Windows and insulation.
- Requirements for foundation and installations.
An average cost of garage construction is about $28,660 in its wider category. It is not a metal-garage-only price, so it should only be interpreted as a sort of “situational context” and not a direct quote for a prefab steel garage. Use our remodeling budget calculator to estimate the full project cost.
The plus and the minus: A carport is cheaper to throw up and build, an enclosed garage is more functional, but comes with a higher price tag.
Metal Carports’ Market Value
If you are only looking for covered parking, rather than a completely covered storage space, then a metal carport may be a good choice.
Lower Initial Investment
A carport will usually be less expensive than an enclosed garage of an equivalent size because it has fewer structural elements. It could be beneficial in case you don’t need to purchase an entire building but desire coverage for your car.
Easier Vehicle Access
Open sides allow for easier parking and driving out. It is not necessary to unlock a garage door each time you use the vehicle. This is especially helpful for people who have several cars, boats, and/or trailers.
Better Airflow
Open-sided designs will permit natural ventilation around parked cars. This can make it more possible to allow moisture and heat to disperse more readily than within an enclosed space with poor ventilation.
Flexible Outdoor Use
A carport has other uses besides parking. Based on its size and form, it can be utilized for outdoor projects, gear, or temporary work tasks.
For instance, you might have an SUV and a small boat and need no separate enclosed boathouse if you have a larger carport on your land.
Advantages of a metal garage:
The following are the pros of opting for a metal garage: An enclosed garage might make more sense than just a roof over your vehicle.
Improved Security and Privacy:
Vehicles, tools, and other property can be made more difficult to access by walls and lockable doors. A carport will not be as secure as a garage, as sides tend to be open.
More Protection From Weather
The garage will protect from wind-driven rain, dust, and dirt. The insulative property, which is also due to the closed design, makes it convenient to add insulation inside it and to control the indoor environment. However, proper ventilation and moisture management are still important.
Dedicated Storage Space:
Garage shelving, cabinets, work surfaces, and other storage solutions can be installed in a garage. Household items can be sorted with no exposure to the outside environment.
Suitable for Workshops:
A garage that is enclosed is better if you make repairs on vehicles or are working with tools or enjoy doing things yourself.
For instance, if a homeowner uses power tools often, they might want to have their own garage where their power tools are fixed up rather than being taken away following each project.
What Is The Better Option for Your Property?
The selection will be based on your everyday needs, land availability, and plans for the future.
| Your Requirement | Better option | Main reason |
|---|---|---|
| Basic covered parking | Metal carport | Lower initial investment |
| Parking multiple vehicles | Either | Depends on security and enclosure needs |
| Vehicle and equipment storage | Metal garage | Enclosed storage |
| Boat or RV shelter | Metal carport | Open access and flexible dimensions |
| Home workshop | Metal garage | More controlled workspace |
| Outdoor work area | Metal carport | Natural airflow and easy access |
Pay attention to the amount of property that you have. In an open driveway or side yard, a carport may make sense if it is important to have access to your vehicles. The requirements for the size of a garage are based on the space the garage will occupy, the size of the doors and entry points. Where the structure sits also affects drainage and curb appeal, so our landscaping ideas are worth a look before you choose a spot.
For both choices, look at setbacks, drainage, driveway clearance, and building permits in the area before buying. Our accessory dwelling unit guide explains how setbacks and zoning apply to detached structures.
Consider Future Needs:
Their needs might vary as you grow. You may want to buy another car, begin a home workshop, or just require a little additional storage.
If you’re not sure, you can always think about a partial carport, or a carport with storage. It will provide you with greater functionality compared to a simple roof structure, but you would not need to create an enclosed garage.
Is It Possible to Modify a Metal Carport or Garage?
Yes. They can both be customized to your home and your needs.
Some metal carport customizations:
- Roof design options include vertical, regular, or boxed eaves.
- Partial side panels.
- Various widths and heights
- Additional covered sections.
- Anchoring and improvements to structures.
Customizations of metal garages:
- Roll-up and walk-in doors.
- Windows and openings to ventilate spaces.
- Insulation systems.
- Additional storage sections.
- Custom dimensions and roof designs.
It is important to choose features depending on the way they are going to be used in the structure. If additional features are added and are not needed, it will boost the project cost without giving much value to the project.
Opt For The Right Fit of The Property:
If you primarily need covered parking and easy entry, and don’t need a high-quality first impression, then a metal carport is a great choice. If security, enclosed storage and workshop space are primary considerations, then a metal garage might be a better choice.
Consider all the costs of the project, the amount of property space available, and the features you need before you make a decision. The structure that protects your belongings, fits your property, and fits in your life is the right structure. Our plan set checklist for bids helps you compare quotes line by line.
Frequently Asked Questions
1. May I convert a metal carport to a garage later?
In some cases, yes. Adding side panels and other enclosure parts may be possible. The current structure, foundation, frame, anchorage, and design, however, must be appropriate for the changes. Always consult the manufacturer and the building department first.
2. Is it true that a metal carport will prevent vehicles from getting damage from hail?
A well-designed metal carport roof can be a hail-resistant barrier. Open sides, however, can expose vehicles to wind-driven hail, so the level of protection depends on storm conditions and the configuration of the structure.
3. Are the permits for metal carports or garages the same as for wood?
Not necessarily. Permit requirements vary based on the size, design, location, and building code in the area of the building. The definition of an open carport differs from one jurisdiction to another in some cases from the definition of an enclosed garage. Please check with your local building department prior to installation. Permit review and delivery can also add weeks, so plan your schedule with our remodeling timeline guide.