Small Bathroom Ideas | Space-Saving Designs That Actually Work in 2026
A small bathroom doesn’t have to feel cramped, dated, or like an afterthought. The best small bathroom ideas for 2026 aren’t about squeezing in more — they’re about editing down to what earns its square footage: a curbless shower instead of a tub, a wall-mounted vanity instead of a boxy cabinet, one large-format tile instead of three competing patterns. This guide walks through the layouts, storage systems, materials, and lighting choices that make a 5×7 or 5×8 bathroom feel twice its size, plus real 2026 cost data so you can plan a remodel that actually fits your budget.
What Makes a Small Bathroom Feel Bigger?
| Quick AnswerA small bathroom feels bigger when sightlines stay uninterrupted: a curbless or low-curb shower instead of a tub, a wall-mounted vanity that shows floor, one continuous tile or color rather than several, and layered lighting instead of a single overhead fixture. Storage built into the wall (niches, recessed cabinets) keeps surfaces clear, which reads as space even when the square footage hasn’t changed. |
Square footage is fixed the moment the walls go up, but the perceived size of a bathroom is almost entirely a design decision. Sweeten’s 2026 renovation-ready trends report notes that storage-focused vanities with deep drawers and hidden outlets are gaining ground specifically because they cut clutter without adding a single inch of floor space, and that wet rooms and shower upgrades continue trending because they make tight bathrooms feel more open and easier to use.
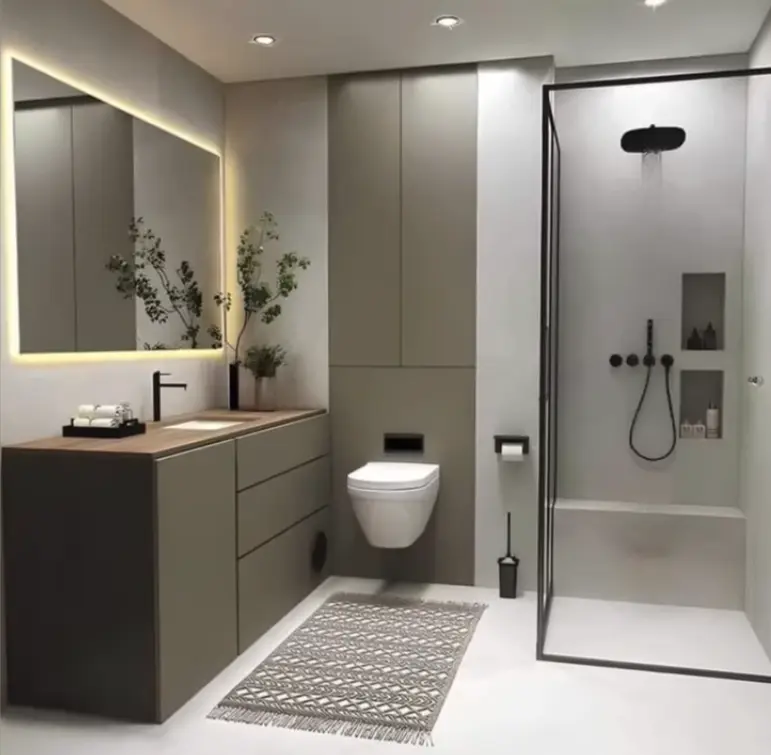
The pattern across every 2026 small-bathroom gallery is consistent: fewer visual stops. A vanity and toilet aligned on one wall creates a straight, uninterrupted path from entry to shower, according to Homedit’s 2026 small bathroom design report. Vertical tile draws the eye upward and makes a low ceiling feel taller. None of this requires demolition — it requires sequencing decisions in the right order before tile goes on the wall.
Takeaway: Small bathrooms feel larger through fewer visual interruptions, not more square footage — sightlines and storage placement matter more than the tape measure.
Small Bathroom Size Standards: What Counts as “Small”?
| Quick AnswerA small bathroom is generally defined as 40 square feet or less — the classic 5×7 or 5×8 footprint found in most American homes built before 2000. A powder room (no shower or tub) can run as small as 15-20 square feet. Anything between 40 and 100 square feet is typically classed as a standard or medium bathroom. |
| Bathroom Type | Typical Size | Common Footprint |
| Powder room / half bath | 15-20 sq ft | No tub or shower |
| Small full bathroom | 35-40 sq ft | 5×7 or 5×8 ft |
| Standard / medium bathroom | 40-100 sq ft | Full tub-shower + vanity |
| Large / primary bathroom | 100+ sq ft | Double vanity, separate shower and tub |
Takeaway: If your bathroom measures close to 35 to 40 square feet, every layout and product decision in this guide is written for your exact footprint.
Small Bathroom Remodel Cost in 2026
| Quick AnswerA small bathroom remodel (40 square feet or less) typically costs $6,000 to $15,000 for a mid-range update in 2026, with a national average near $6,500 for a standard refresh. Budget cosmetic updates start around $2,000, while a full gut renovation with a walk-in shower and custom tile can run $15,000 or more. |
Costs have climbed 4 to 6 percent compared with 2025, driven by skilled-labor shortages and new tariffs on cabinetry and fixtures, per industry cost guides. Per square foot, expect roughly $80 to $120 for a budget refresh, $180 to $280 for mid-range work, and $300 to $500-plus for premium finishes. Labor typically accounts for 40 to 65 percent of the total bill because a small bathroom still requires plumbing, electrical, tile, and carpentry trades — the same trades a larger bathroom needs, just packed into less space.
| Project Scope | 2026 Cost Range | What’s Included |
| Cosmetic refresh | $2,000 – $6,000 | Paint, hardware, lighting, new toilet or faucet |
| Mid-range remodel | $6,000 – $15,000 | New vanity, tile, fixtures, tub-to-shower conversion |
| Full gut renovation | $15,000 – $25,000+ | New layout, plumbing moves, custom shower, heated floor |
| Tub-to-shower conversion only | $2,500 – $8,000 | One of the most popular 2026 small-bath upgrades |
Mid-range bathroom remodels also recoup roughly 60 to 70 percent of their cost at resale, according to Remodeling Magazine’s Cost vs. Value data, which makes a small-bathroom update one of the more forgiving renovations for homeowners weighing budget against return.
Takeaway: Budget $6,500 as a realistic starting point for a mid-range small bathroom remodel, and add 10-15% contingency for the plumbing surprises small older bathrooms tend to hide.
Layout Strategies for Small Bathrooms
| Quick AnswerThe single highest-impact layout change in a small bathroom is replacing the tub with a curbless or low-curb walk-in shower. A standard tub consumes the majority of floor space, creates hard-to-clean corners, and — per usage surveys — sits mostly unused in many households. Reclaiming that footprint changes how the entire room functions. |
Walk-In & Curbless Showers vs. Tub-Shower Combos
Curbless entry used to be requested mainly for accessibility. In 2026 it’s the default look homeowners ask for first. In the 2025 U.S. Houzz Bathroom Trends Study, low-curb showers accounted for 52 percent of shower upgrades and curbless entries reached 28 percent and are still climbing. The NKBA’s 2026 Bath Trends Report adds that 55 percent of design professionals now say a bigger shower beats keeping a tub, and 36 percent of renovated bathrooms include at least one wellness feature — a rain head, steam function, or built-in bench.
That said, a walk-in shower does not automatically save space — it needs to be planned around your actual footprint, not dropped in as a like-for-like tub swap. A 32×60-inch curbless shower with a linear drain, for example, needs roughly the same footprint as a standard tub but reads as dramatically more open because there is no basin lip breaking up the floor.
Wall-Mounted Fixtures and Corner Sinks
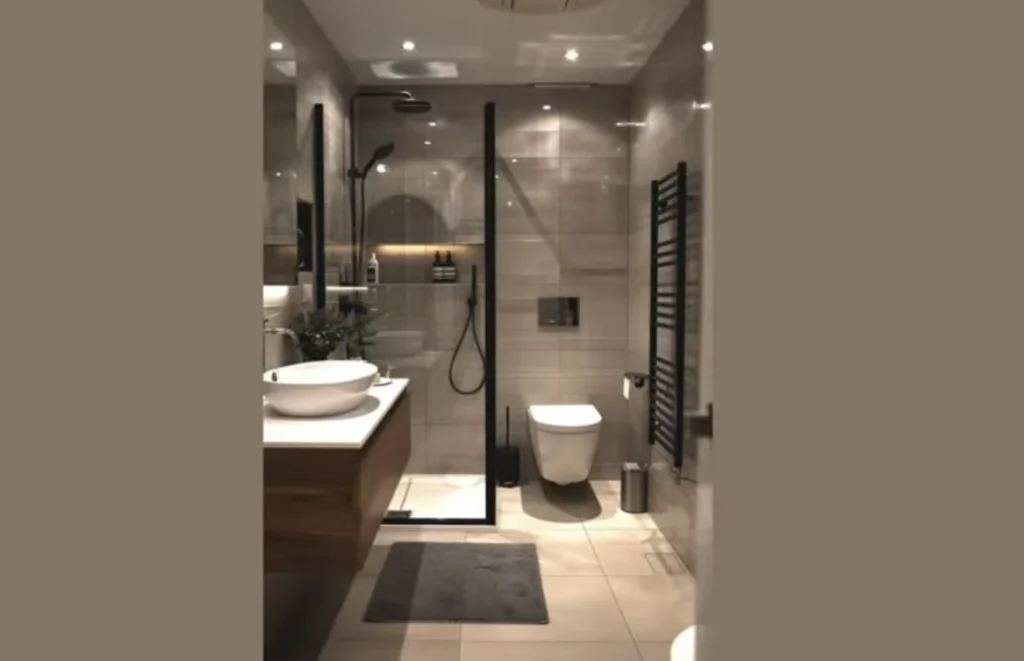
Wall-mounted or floating vanities show floor beneath them, which visually extends the room even in a true 35-square-foot bathroom. A small wall-mounted sink paired with a close-set toilet keeps the layout tight without feeling cramped, per Homedit’s 2026 gallery of small-bathroom layouts. Corner sinks and corner toilets recover 6 to 10 inches of usable walking clearance in narrow rooms — often the difference between a door that swings freely and one that catches on the vanity.
Takeaway: If you make only one structural change, make it the tub-to-shower conversion — it delivers the largest perceived-space gain per dollar spent.
Storage Solutions That Don’t Eat Floor Space
| Quick AnswerThe best small-bathroom storage lives inside the wall or inside the vanity, not on top of the counter. Recessed niches, medicine cabinets, and vanities with soft-close drawers add capacity without shrinking the room. According to the 2025 U.S. Houzz Bathroom Trends Study, 78 percent of homeowners chose soft-close drawers and 75 percent chose soft-close doors in recent renovations. |
Vertical Storage and Recessed Niches
Every inch of wall depth you can recess into is an inch of floor space you keep. A shower niche built into a 2×6 wall, a recessed medicine cabinet instead of a surface-mounted one, and slim shelving flanking the mirror all add storage without a single item protruding into the walking path. Built-in vanity outlets — chosen in 29 percent of Houzz-surveyed renovations — keep chargers and grooming tools off the counter entirely.
Vanity Storage: Drawers vs. Open Shelving
Deep drawers beat cabinet doors for small bathrooms because they let you see and reach everything without kneeling or fully opening a door into a tight walkway. Open shelving works well for towels and baskets but performs poorly for anything you don’t want visible day to day — reserve it for one accent zone rather than the entire storage plan. Interior cabinet lighting, which the Houzz 2025 study found grew three percentage points year-over-year, makes deep drawers usable without pulling every bin out to find what’s in the back.
Takeaway: Prioritize storage that recesses into the wall or vanity over anything that adds to the room’s footprint — it is the cheapest square-footage gain available.
Tile, Color, and Lighting Tricks
| Quick AnswerLight, large-format tile with minimal grout lines, a single continuous surface running from floor to shower wall, and layered lighting (ambient, task, and accent) are the three material choices that most reliably make a small bathroom photograph and feel larger. The NKBA 2026 Bath Trends Report found 89 percent of pros report demand for smaller or no grout lines, and 80 percent expect large-format flooring to lead over the next three years. |
Light, Large-Format Tile
Fewer grout lines read as fewer visual breaks, which is exactly why large-format tile dominates 2026 small-bathroom renovations. Running the same tile from the bathroom floor into the shower — rather than switching materials at the curb — removes a hard visual stop and makes a 35-square-foot room read as one continuous surface instead of two separate zones.
Vertical Patterns and Mirrors
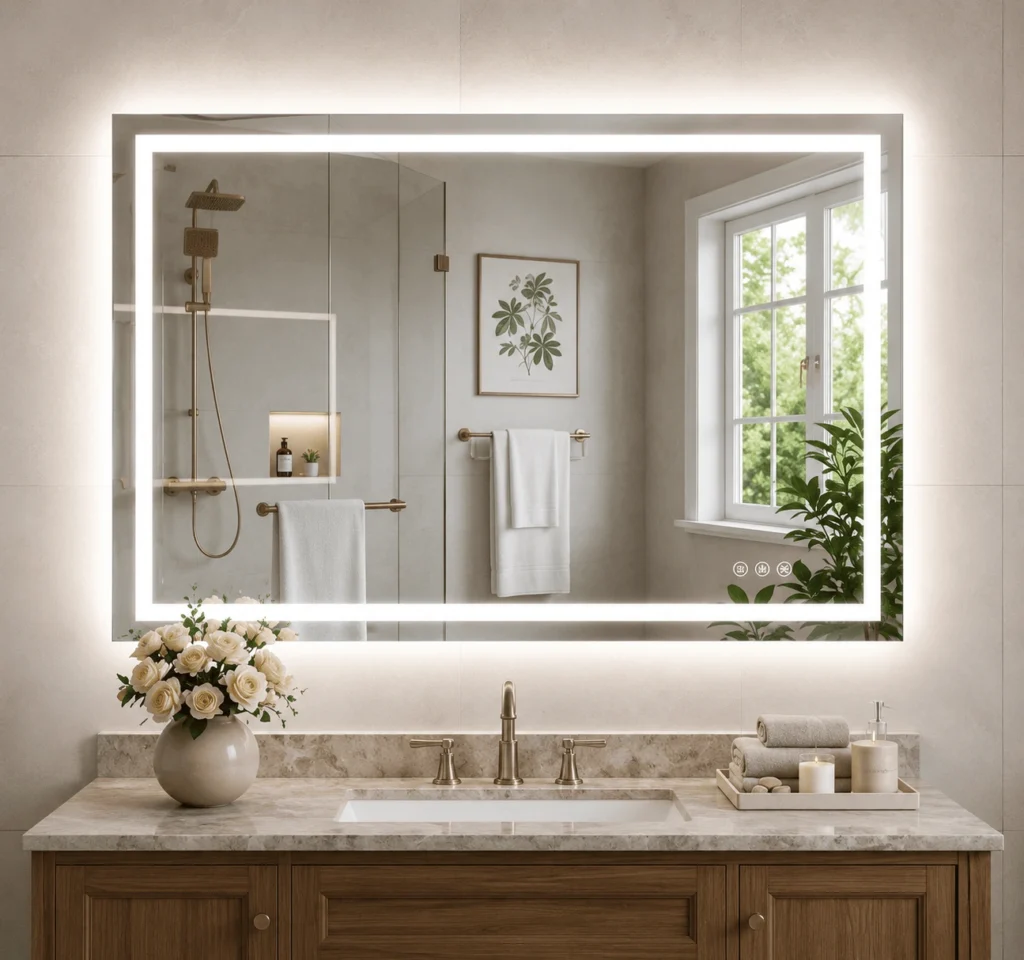
Vertical tile patterns and tall, narrow mirrors both draw the eye upward, which works especially well in older homes with 8-foot ceilings. A full-width mirror above the vanity bounces available light back into the room, doubling the impact of whatever window or fixture light you already have.
Layered Lighting
A single overhead fixture creates harsh shadows and flattens a small room. Layered lighting — an overhead or recessed ambient source, vanity-side task lighting at face height, and one accent source such as a lit mirror or shower niche light — is one of the most consistently recommended upgrades across 2026 bathroom trend reports, and one of the least expensive to add during a remodel since the wiring is already open.
Takeaway: Large-format tile with minimal grout, a continuous floor-to-shower surface, and three-layer lighting are the highest-ROI material choices for making a small bathroom feel bigger.
2026 Small Bathroom Design Trends at a Glance
| Quick AnswerThe defining 2026 small-bathroom trends are curbless showers, storage-first vanities, large-format low-grout tile, warm mixed-metal finishes, and wellness features like rain heads or chromotherapy lighting scaled down to fit compact footprints. |
| Trend | Adoption Data (2026) | Source |
| Low-curb / curbless showers | 52% low-curb, 28% curbless and rising | 2025 U.S. Houzz Bathroom Trends Study |
| Smaller or no grout lines | 89% of pros report demand | NKBA 2026 Bath Trends Report |
| Large-format flooring | 80% of pros expect it to lead in 3 years | NKBA 2026 Bath Trends Report |
| Soft-close vanity drawers | 78% of homeowners chose them | 2025 U.S. Houzz Bathroom Trends Study |
| Wellness features in renovated baths | 36% of renovated bathrooms | 2025 U.S. Houzz Bathroom Trends Study |
Takeaway: Every data point above points the same direction: fewer visual breaks, more built-in storage, and wellness details scaled to fit compact footprints.
Common Small Bathroom Mistakes to Avoid
| Quick AnswerThe most common small-bathroom mistakes are oversizing the vanity for the room, mixing more than two tile patterns, choosing a dark palette without adequate lighting, and skipping ventilation upgrades during a remodel. Each mistake either shrinks usable floor space or creates moisture problems that shorten the life of the renovation. |
- Oversized vanities: a 60-inch double vanity in a 35-square-foot room narrows the walkway and blocks the door swing.
- Too many materials: more than two tile types or finishes in one small room competes for attention instead of creating flow.
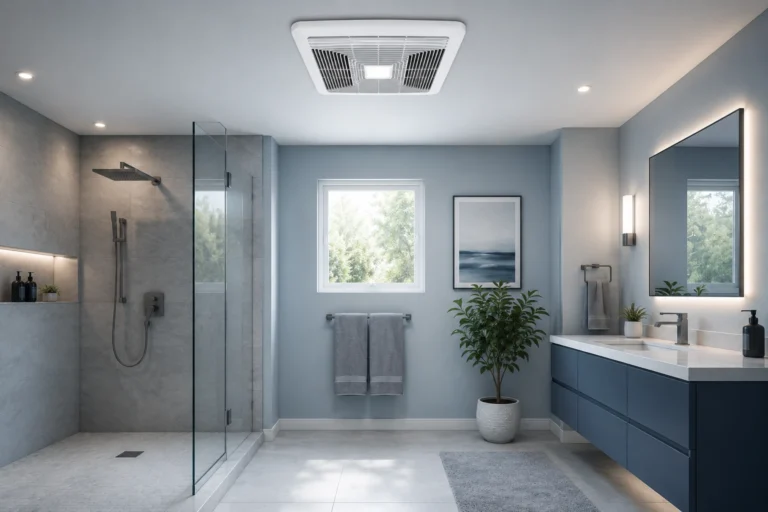
- Skipping ventilation: small bathrooms trap moisture fast; an underpowered or missing exhaust fan shortens the life of paint, grout, and cabinetry.
- Ignoring the door swing: a hinged door that swings into the room can eat 6-9 square feet of usable floor space; a pocket or barn door reclaims it.
- Choosing trend colors for permanent fixtures: tile, tubs, and vanities should lean timeless; trend colors are easier to update through paint, textiles, and hardware.
Takeaway: Most small-bathroom regrets trace back to one oversized fixture or one extra material choice — edit ruthlessly before you commit to tile.
Small Bathroom Ideas by Budget
| Quick AnswerUnder $2,000: paint, hardware, lighting, and a new mirror. $2,000-$8,000: tub-to-shower conversion, new vanity, and updated tile. $8,000-$15,000-plus: full layout change with a curbless shower, recessed storage, and heated flooring. |
Under $2,000: Cosmetic Refresh
- Repaint in a light, warm neutral to bounce more light around the room.
- Swap outdated faucet, showerhead, and cabinet hardware for a single consistent finish.
- Replace a builder-grade mirror with a full-width, framed option.
- Add a bright, layered LED vanity light bar at face height.
$2,000 – $8,000: Mid-Range Update
- Convert a tub to a curbless or low-curb walk-in shower.
- Install a new wall-mounted or slim-profile vanity with soft-close drawers.
- Re-tile with large-format tile and minimal grout lines.
- Add a recessed shower niche during the shower rebuild.
$8,000 – $15,000+: Full Renovation
- Reconfigure the layout to align the vanity and toilet on one wall for a clear path.
- Install heated flooring, which is easiest to add during a full tear-out.
- Add a wellness feature such as a rain shower head or chromotherapy lighting.
- Upgrade the exhaust fan to a humidity-sensing model sized for the room.
Takeaway: Match the scope to the budget tier honestly — a $2,000 cosmetic refresh and an $15,000 layout change solve different problems, and mixing the two rarely delivers a proportional return.
DIY vs. Hiring a Pro for a Small Bathroom Remodel
| Quick AnswerPaint, hardware swaps, and light fixture updates are reasonable DIY projects. Anything involving plumbing relocation, electrical work, waterproofing, or structural changes to a shower should go to a licensed contractor — small bathrooms concentrate every trade into a tight space, which raises the cost of a mistake. |
Metro-area licensed plumbers and electricians run $50 to $100-plus per hour in 2026, with many contractors booking 8 to 12 weeks out due to skilled-labor shortages. If your remodel is on a timeline, start requesting quotes early. For anything touching the wet wall — shower valve moves, waterproofing membranes, or drain relocation — professional installation protects against the moisture damage that is expensive to fix after the fact and difficult to catch until it has already spread.
Takeaway: DIY the finishes; hire licensed trades for anything behind the tile — plumbing, electrical, and waterproofing mistakes in a small bathroom are the costliest to reverse.
Frequently Asked Questions About Small Bathroom Ideas
What is considered a small bathroom?
A small bathroom is generally 40 square feet or less, most commonly a 5×7 or 5×8 foot footprint. Powder rooms without a tub or shower can be as small as 15 to 20 square feet.
How much does it cost to remodel a small bathroom in 2026?
A mid-range small bathroom remodel typically costs $6,000 to $15,000 in 2026, with a national average near $6,500 for a standard update. Cosmetic refreshes can start around $2,000.
What is the best layout for a small bathroom?
Aligning the vanity and toilet on a single wall creates a clear, uninterrupted walking path. Pairing that with a curbless or low-curb shower typically produces the biggest perceived-space improvement.
Should I remove my bathtub for a walk-in shower?
If resale value in your market doesn’t require at least one tub in the home, converting to a curbless or low-curb shower is one of the most popular 2026 small-bathroom upgrades and typically costs $2,500 to $8,000.
What tile size works best in a small bathroom?
Large-format tile with minimal grout lines is the leading 2026 trend, since fewer grout lines reduce visual breaks and make the room read as larger.
Do dark colors make a small bathroom look smaller?
Dark colors can work in a small bathroom if paired with strong layered lighting and a lighter ceiling or accent to keep the room from feeling closed in; without adequate lighting, dark palettes tend to shrink the perceived space.
How can I add storage to a small bathroom without losing floor space?
Recessed shower niches, built-in medicine cabinets, and vanities with deep soft-close drawers add storage capacity without extending into the walking path.
Is a wall-mounted vanity better for a small bathroom?
Wall-mounted vanities show floor beneath them, which visually extends the room, making them a common choice in compact bathrooms even though they don’t add cabinet storage volume compared with floor-standing options.
What is the ROI on a small bathroom remodel?
Mid-range bathroom remodels recoup roughly 60 to 70 percent of their cost at resale, according to Remodeling Magazine’s Cost vs. Value data.
How long does a small bathroom remodel take?
A mid-range small bathroom remodel typically takes 2 to 4 weeks from demolition to completion; a full gut renovation with layout changes can take 4 to 6 weeks or longer depending on contractor availability.
Can I install heated flooring in a small bathroom?
Yes. Heated flooring is straightforward to add during a full tear-out remodel and is one of the more popular comfort upgrades in 2026 small-bathroom renovations.
What ventilation does a small bathroom need?
A humidity-sensing exhaust fan sized to the room’s square footage is recommended; undersized or missing ventilation is one of the most common causes of premature grout, paint, and cabinet damage in small bathrooms.
Are curbless showers accessible for aging in place?
Yes. Curbless, zero-entry showers remove the step-over hazard of a traditional shower or tub, making them a common accessibility feature as well as a current design trend.
Ready to Plan Your Small Bathroom Remodel?
Small bathrooms respond well to a handful of deliberate choices rather than a long list of upgrades. If you’re mapping out layout options, material picks, or a realistic budget for your space, Home Renova Hub’s bathroom remodeling resources are a good next stop for planning guides, product comparisons, and project inspiration tailored to compact bathrooms.